

Listing Courtesy of: MLS PIN / Listed By: Martha Sevigny, Lexington
10 Victory Garden Way Lexington, MA 02420
Active
$3,495,000 (USD)
OPEN HOUSE TIMES
-
OPENFri, May 2911:00 am - 12:30 pm
-
OPENSat, May 301:00 pm - 2:30 pm
-
OPENSun, May 3112 noon - 2:00 pm
show more
Description
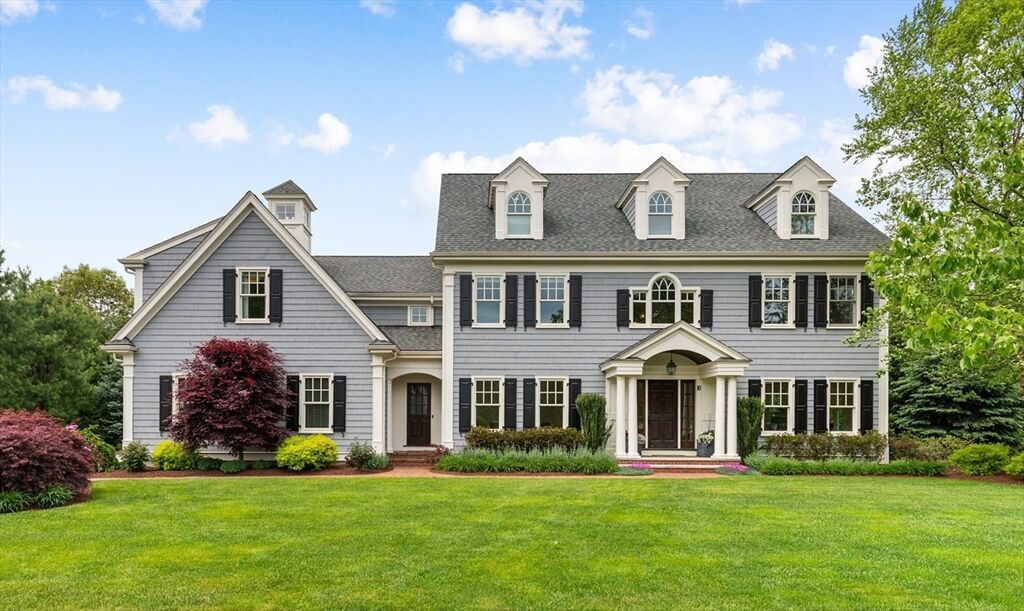
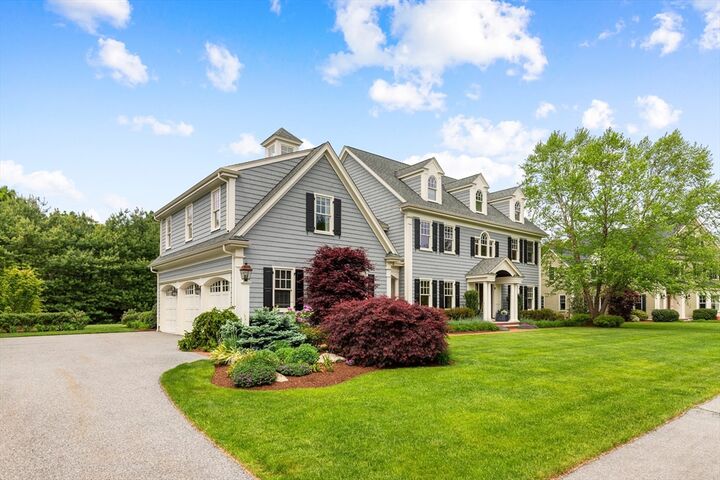
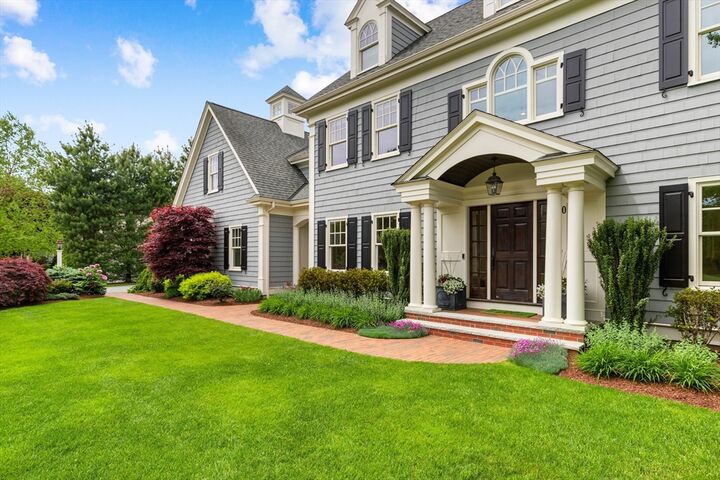
Experience elevated living in this remarkable residence, ideally set in a top Lexington location. A gracious foyer welcomes you and is flanked by a private home office and elegant living room. The sun-filled dining room enhanced by a tray ceiling flows into the oversized chef's kitchen, which is complete with an island, wet bar, ample cabinetry, high end appliances and walk in pantry. The fireplaced, window lined family room overlooks a stunning bluestone patio w/ outdoor kitchen, pergola and meticulously landscaped grounds. The 2nd floor offers a spacious primary suite with sitting area, dual custom walk-in closets & spacious bath. Three additional en-suite bedrooms complete this level. The finished third floor is complete with a second office and 5th en-suite bedroom, while the lower level offers versatility with 1,288sf of finished space and includes a newer spa-like bath with steam shower & radiant heated floor. A wonderful opportunity to call this coveted Lexington address home!
MLS #:
73524531
73524531
Taxes
$38,284(2026)
$38,284(2026)
Lot Size
0.55 acres
0.55 acres
Type
Single-Family Home
Single-Family Home
Year Built
2014
2014
Style
Colonial
Colonial
County
Middlesex County
Middlesex County
Listed By
Martha Sevigny, Lexington
Source
MLS PIN
Last checked May 27 2026 at 6:36 PM GMT+0000
MLS PIN
Last checked May 27 2026 at 6:36 PM GMT+0000
Bathroom Details
Interior Features
- Walk-Up Attic
- Windows: Insulated Windows
- Laundry: Flooring - Stone/Ceramic Tile
- Office
- Laundry: Second Floor
- Water Heater
- Bonus Room
- Wet Bar
- Bathroom - Full
- Bathroom
- Wired for Sound
- Recessed Lighting
Kitchen
- Flooring - Hardwood
- Dining Area
- Kitchen Island
- Recessed Lighting
- Pantry
- Breakfast Bar / Nook
- Slider
Lot Information
- Level
- Easements
Property Features
- Fireplace: 1
- Fireplace: Family Room
- Foundation: Concrete Perimeter
Heating and Cooling
- Forced Air
- Natural Gas
- Other
- Central Air
Basement Information
- Full
- Bulkhead
- Finished
Flooring
- Wood
- Tile
- Carpet
- Flooring - Hardwood
- Flooring - Wall to Wall Carpet
- Flooring - Stone/Ceramic Tile
Exterior Features
- Roof: Shingle
Utility Information
- Utilities: Water: Public, For Gas Range, For Electric Oven
- Sewer: Public Sewer
- Energy: Thermostat
Garage
- Attached Garage
Parking
- Attached
- Garage Faces Side
- Total: 11
Living Area
- 6,430 sqft
Location
Disclaimer: The property listing data and information, or the Images, set forth herein wereprovided to MLS Property Information Network, Inc. from third party sources, including sellers, lessors, landlords and public records, and were compiled by MLS Property Information Network, Inc. The property listing data and information, and the Images, are for the personal, non commercial use of consumers having a good faith interest in purchasing, leasing or renting listed properties of the type displayed to them and may not be used for any purpose other than to identify prospective properties which such consumers may have a good faith interest in purchasing, leasing or renting. MLS Property Information Network, Inc. and its subscribers disclaim any and all representations and warranties as to the accuracy of the property listing data and information, or as to the accuracy of any of the Images, set forth herein. © 2026 MLS Property Information Network, Inc.. 5/27/26 11:36




 Facebook
 X
X
 Pinterest
 Copy Link
