

Listing Courtesy of: MLS PIN / Listed By: Joan Vaccaro, Keller Williams Boston Metrowest
15 Norman Place Leominster, MA 01453
Active
$479,900 (USD)
OPEN HOUSE TIMES
-
OPENWed, Jul 294:00 pm - 6:00 pm
Description
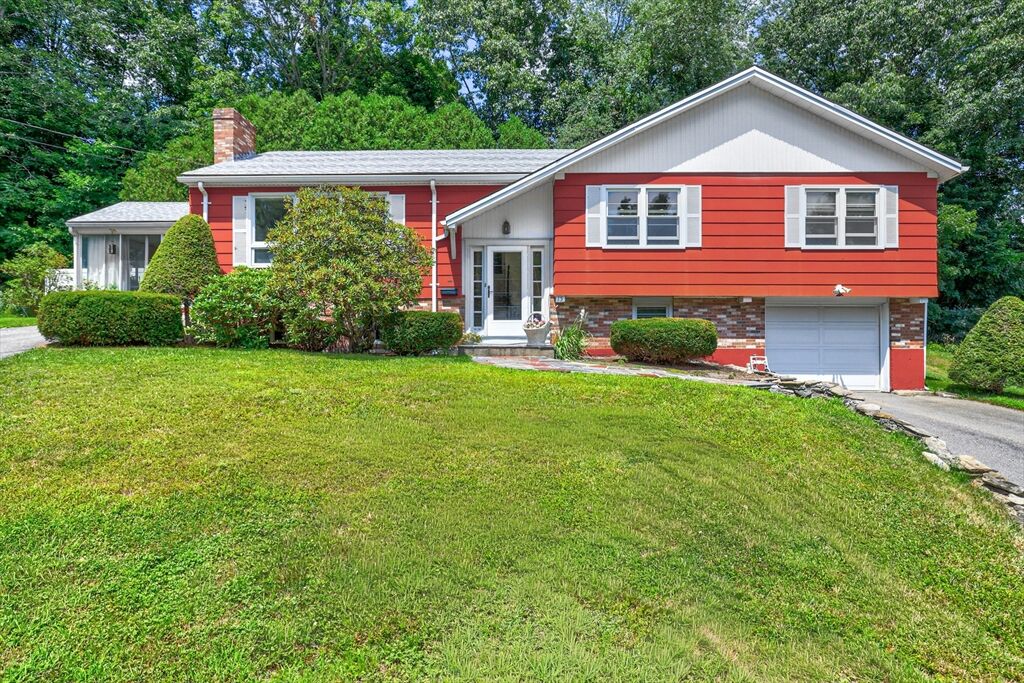
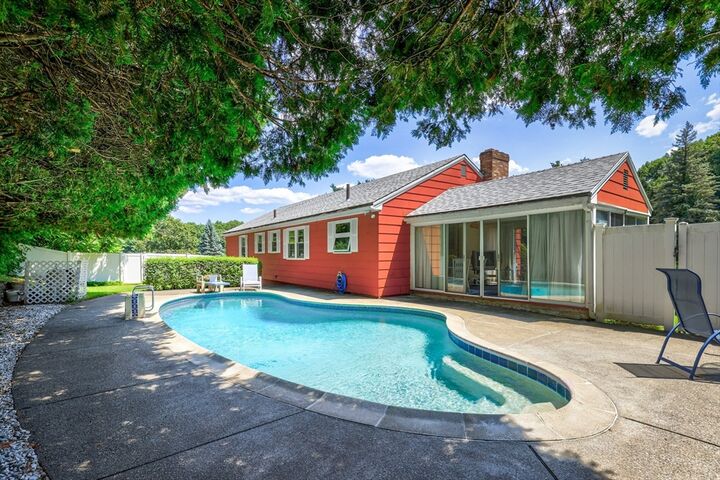
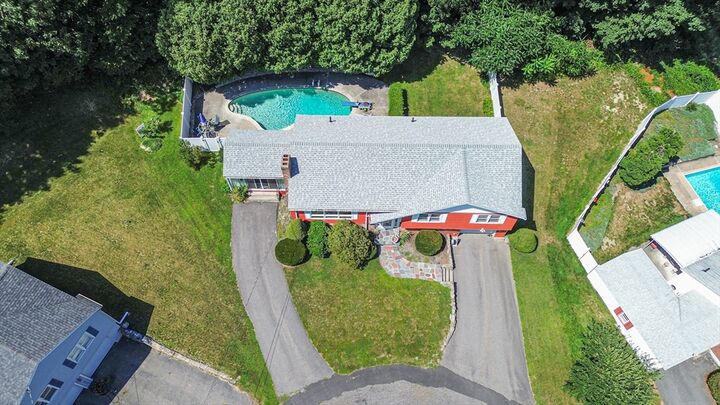
Enjoy the ultimate staycation in this lovingly maintained raised ranch cherished by its original owner ever since. Located in desirable North Leominster, this 3-bedroom, 1.5-bath home offers 2,124 sq ft and is within a mile of Lake Whalom and close to Lake Shirley, with mature plantings throughout. The eat-in kitchen, includes a new oven and microwave. Hardwood floors flow from the fireplaced living room, dining room and continue through the main hall to all of the generously sized bedrooms. The full bath is tiled, and the half bath includes laundry space. A bright, slider-filled sunroom overlooks a private backyard oasis with an in-ground tile pool, framed by a tree-lined backdrop for added privacy. The lower level with nice natural light from the windows offers two bonus rooms, one with a fireplace and wet bar, the other with ample built-in cabinetry. Ample closets and storage space throughout the house. You can relax while enjoying the peace and solitude that the current family of this property have loved for many years. A rare opportunity!
MLS #:
73555576
73555576
Taxes
$6,116(2026)
$6,116(2026)
Lot Size
0.36 acres
0.36 acres
Type
Single-Family Home
Single-Family Home
Year Built
1965
1965
Style
Raised Ranch
Raised Ranch
County
Worcester County
Worcester County
Listed By
Joan Vaccaro, Keller Williams Boston Metrowest
Source
MLS PIN
Last checked Jul 28 2026 at 1:10 PM GMT+0000
MLS PIN
Last checked Jul 28 2026 at 1:10 PM GMT+0000
Bathroom Details
Interior Features
- Range
- Dryer
- Washer
- Dishwasher
- Slider
- Microwave
- Laundry: Electric Dryer Hookup
- Laundry: Washer Hookup
- Windows: Insulated Windows
- Water Heater
- Wet Bar
- Bathroom
- Lighting - Overhead
Kitchen
- Countertops - Stone/Granite/Solid
- Flooring - Laminate
- Window(s) - Bay/Bow/Box
- Lighting - Overhead
- Breezeway
Lot Information
- Level
- Cleared
- Gentle Sloping
- Cul-De-Sac
Property Features
- Fireplace: 2
- Fireplace: Living Room
- Foundation: Concrete Perimeter
Heating and Cooling
- Oil
- Baseboard
- None
Basement Information
- Partially Finished
- Garage Access
Pool Information
- Pool - Inground Heated
Flooring
- Wood
- Laminate
- Flooring - Wall to Wall Carpet
Exterior Features
- Roof: Shingle
Utility Information
- Utilities: Water: Public, For Electric Dryer, Washer Hookup, For Electric Range
- Sewer: Public Sewer
School Information
- Elementary School: Johnny Appleseed
- High School: Leominster H.s.
Garage
- Attached Garage
Parking
- Off Street
- Paved
- Attached
- Garage Door Opener
- Total: 5
Living Area
- 2,124 sqft
Location
Disclaimer: The property listing data and information, or the Images, set forth herein wereprovided to MLS Property Information Network, Inc. from third party sources, including sellers, lessors, landlords and public records, and were compiled by MLS Property Information Network, Inc. The property listing data and information, and the Images, are for the personal, non commercial use of consumers having a good faith interest in purchasing, leasing or renting listed properties of the type displayed to them and may not be used for any purpose other than to identify prospective properties which such consumers may have a good faith interest in purchasing, leasing or renting. MLS Property Information Network, Inc. and its subscribers disclaim any and all representations and warranties as to the accuracy of the property listing data and information, or as to the accuracy of any of the Images, set forth herein. © 2026 MLS Property Information Network, Inc.. 7/28/26 06:10




 Facebook
 X
X
 Pinterest
 Copy Link
