

Listing Courtesy of: MLS PIN / Listed By: Tara D'Angelo, Coldwell Banker Realty
10 Hawthorne St Kingston, MA 02364
Active
$749,900 (USD)
OPEN HOUSE TIMES
-
OPENSat, Jul 251:30 pm - 3:30 pm
-
OPENSun, Jul 261:30 pm - 3:30 pm
Description
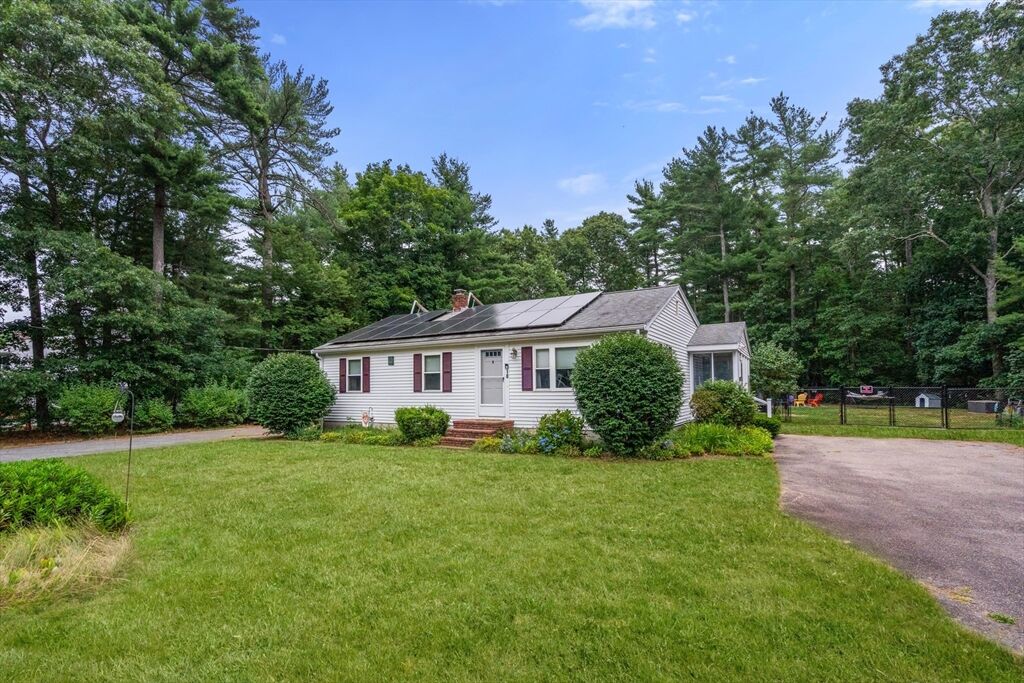
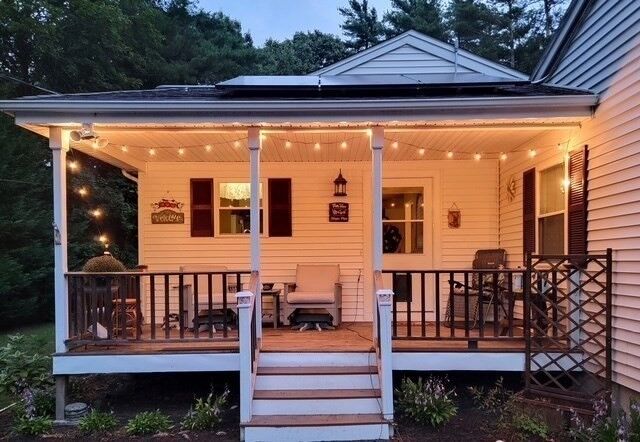
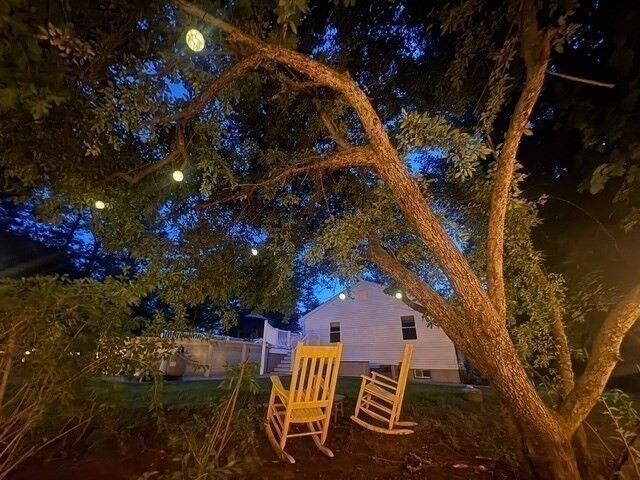
Rare Multi-Generational Opportunity on a Quiet Dead-End Street! Welcome to 10 Hawthorne Rd, a spacious and versatile 5-bed, 3-bath 3,109 sq ft home featuring two full ranches connected, each with its own entrance, driveway, utilities, and finished basement. Perfect for multi-gen living, extended family, guests, or rental flexibility. The main home offers a bright living room with hardwood floors, a full kitchen, three bedrooms, and a finished lower level. The 2004 accessory unit adds an open-concept kitchen/living room, two large bedrooms, and its own finished basement with bonus space. Enjoy summer days on the shared deck overlooking the above-ground pool. This property is equipped with newly installed solar panels, a whole-house generator, separate heating systems, and a 6-bedroom septic — a rare and valuable feature. Set on a 0.69-acre level lot in a peaceful neighborhood.
MLS #:
73554513
73554513
Taxes
$8,469(2026)
$8,469(2026)
Lot Size
0.69 acres
0.69 acres
Type
Single-Family Home
Single-Family Home
Year Built
1972
1972
Style
Ranch
Ranch
County
Plymouth County
Plymouth County
Listed By
Tara D'Angelo, Coldwell Banker Realty
Source
MLS PIN
Last checked Jul 24 2026 at 12:11 PM GMT+0000
MLS PIN
Last checked Jul 24 2026 at 12:11 PM GMT+0000
Bathroom Details
Interior Features
- Range
- Refrigerator
- Dryer
- Washer
- Dishwasher
- Microwave
- Windows: Insulated Windows
- Windows: Screens
- Other
Lot Information
- Level
Property Features
- Fireplace: 0
- Foundation: Concrete Perimeter
Heating and Cooling
- Oil
- Central Air
Basement Information
- Full
Pool Information
- Above Ground
Flooring
- Wood
Exterior Features
- Roof: Shingle
Utility Information
- Utilities: Water: Public
- Sewer: Private Sewer
Parking
- Paved
- Total: 10
Living Area
- 2,919 sqft
Location
Disclaimer: The property listing data and information, or the Images, set forth herein wereprovided to MLS Property Information Network, Inc. from third party sources, including sellers, lessors, landlords and public records, and were compiled by MLS Property Information Network, Inc. The property listing data and information, and the Images, are for the personal, non commercial use of consumers having a good faith interest in purchasing, leasing or renting listed properties of the type displayed to them and may not be used for any purpose other than to identify prospective properties which such consumers may have a good faith interest in purchasing, leasing or renting. MLS Property Information Network, Inc. and its subscribers disclaim any and all representations and warranties as to the accuracy of the property listing data and information, or as to the accuracy of any of the Images, set forth herein. © 2026 MLS Property Information Network, Inc.. 7/24/26 05:11




 Facebook
 X
X
 Pinterest
 Copy Link
