

Listing Courtesy of: MLS PIN / Listed By: Ashley Brennan, Gibson Sotheby's International Realty
18 Southpoint Lane 18 Ipswich, MA 01938
Active (0 Days)
$1,695,000 (USD)
OPEN HOUSE TIMES
-
OPENSun, Nov 811:30 am - 1:30 pm
Description
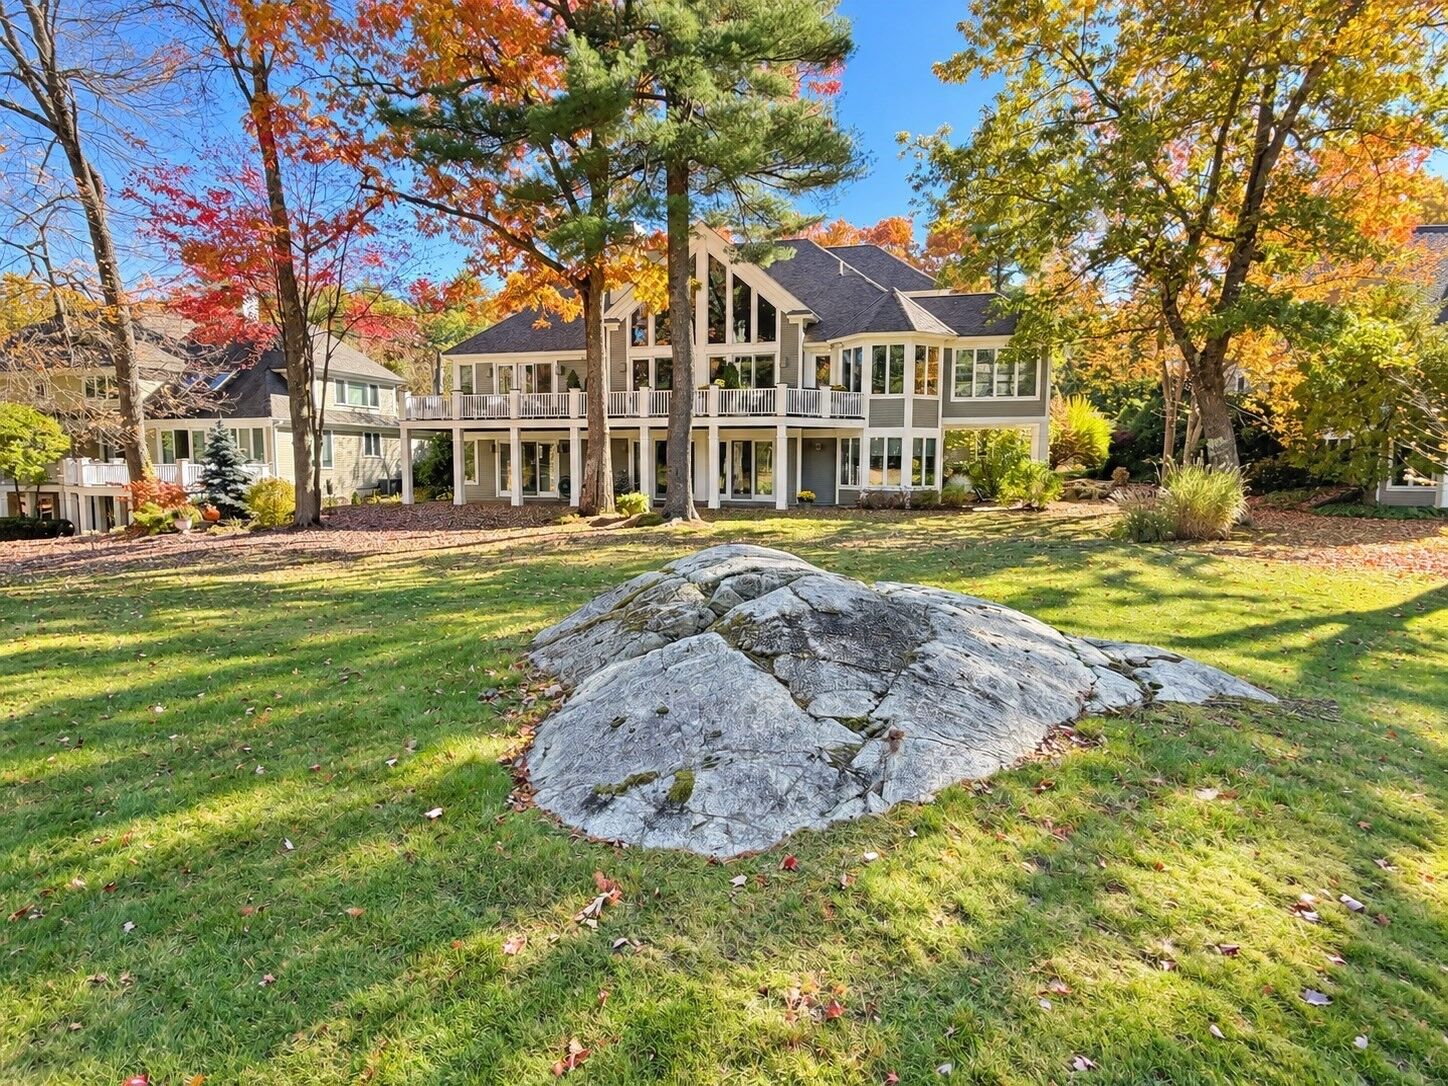
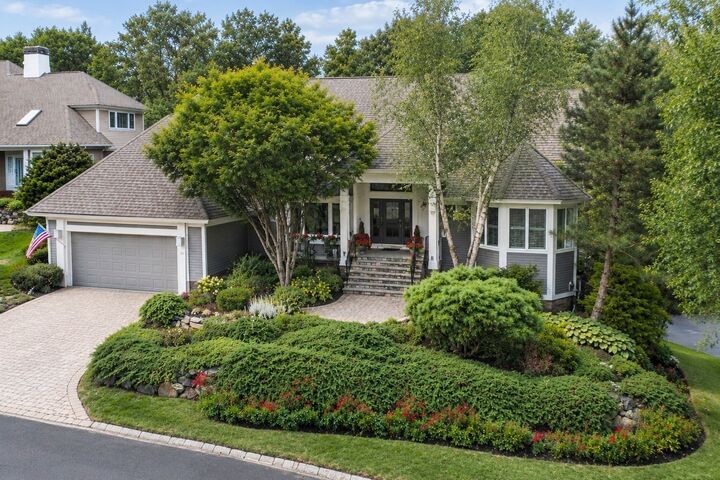
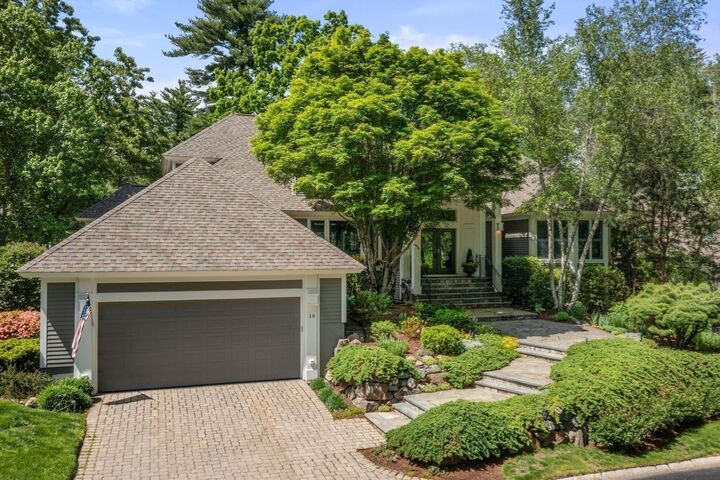
Experience luxury living in the highly sought-after Ipswich Country Club. This exceptional contemporary home offers 4 bedrooms, 4 full baths, and 3 half baths, complemented by high-end finishes and thoughtful design throughout. A standout feature is the first-floor primary suite, a private retreat featuring a recently renovated, hotel-quality bathroom and direct walkout access to the expansive deck, creating a seamless connection to the beautiful outdoor setting. The spacious floor plan is filled with abundant natural light and offers ample storage throughout. A newly renovated lower level provides additional flexible living space, complete with a private gym, ideal for both everyday living and entertaining. Step outside to the expansive deck overlooking the 13th hole of the renowned Robert Trent Jones-designed golf course, offering a spectacular backdrop for relaxing or entertaining. A three-car garage provides plenty of room for vehicles and additional storage. Ideally located just 25 miles from Boston and minutes from downtown Ipswich and Newburyport, the home offers convenient access to outstanding dining, shopping, arts, culture, and historic New England charm. Golf and Country Club memberships are available separately from real estate ownership. Ipswich Country Club also offers a variety of optional social, dining, and recreational opportunities for those seeking an active and engaging lifestyle.
MLS #:
73599979
73599979
Taxes
$19,255(2026)
$19,255(2026)
Lot Size
0.29 acres
0.29 acres
Type
Condo
Condo
Building Name
Ipswich Country Club
Ipswich Country Club
Year Built
2001
2001
County
Essex County
Essex County
Listed By
Ashley Brennan, Gibson Sotheby's International Realty
Source
MLS PIN
Last checked Nov 7 2026 at 5:02 PM GMT+0000
MLS PIN
Last checked Nov 7 2026 at 5:02 PM GMT+0000
Bathroom Details
Interior Features
- Central Vacuum
- Range
- Refrigerator
- Dishwasher
- Microwave
- Laundry: Washer Hookup
- Laundry: First Floor
- Windows: Screens
- Laundry: In Unit
- Oven
- Wine Refrigerator
- Den
- Bathroom
- Wired for Sound
- Closet
- Trash Compactor
- Study
Kitchen
- Countertops - Stone/Granite/Solid
- Cabinets - Upgraded
- Recessed Lighting
- Flooring - Stone/Ceramic Tile
- Closet
- Open Floorplan
Property Features
- Fireplace: 2
- Fireplace: Living Room
Heating and Cooling
- Forced Air
- Central
- Central Air
Basement Information
- Y
Pool Information
- Association
- In Ground
Homeowners Association Information
- Dues: $600/Monthly
Flooring
- Wood
- Tile
- Flooring - Hardwood
Exterior Features
- Roof: Shingle
Utility Information
- Utilities: Water: Public, For Gas Range, Washer Hookup
- Sewer: Private Sewer
School Information
- Elementary School: Winthrop School
- Middle School: Ipswich Middle School
- High School: Ipswich High School
Garage
- Attached Garage
Parking
- Paved
- Attached
- Garage Door Opener
- Total: 7
Stories
- 3
Living Area
- 7,550 sqft
Location
Estimated Monthly Mortgage Payment
*Based on Fixed Interest Rate withe a 30 year term, principal and interest only
Listing price
Down payment
%
Interest rate
%Mortgage calculator estimates are provided by The Corcoran Group and are intended for information use only. Your payments may be higher or lower and all loans are subject to credit approval.
Disclaimer: The property listing data and information, or the Images, set forth herein wereprovided to MLS Property Information Network, Inc. from third party sources, including sellers, lessors, landlords and public records, and were compiled by MLS Property Information Network, Inc. The property listing data and information, and the Images, are for the personal, non commercial use of consumers having a good faith interest in purchasing, leasing or renting listed properties of the type displayed to them and may not be used for any purpose other than to identify prospective properties which such consumers may have a good faith interest in purchasing, leasing or renting. MLS Property Information Network, Inc. and its subscribers disclaim any and all representations and warranties as to the accuracy of the property listing data and information, or as to the accuracy of any of the Images, set forth herein. © 2026 MLS Property Information Network, Inc.. 11/7/26 09:02




 Facebook
 X
 Pinterest
 Copy Link
