

Listing Courtesy of: MLS PIN / Listed By: Heidi Matthews, Gold Key Realty LLC
11 Bluff Rd Hull, MA 02045
Active
$1,789,000 (USD)
OPEN HOUSE TIMES
-
OPENFri, Aug 2110:00 am - 12 noon
-
OPENSat, Aug 2212 noon - 2:00 pm
-
OPENSun, Aug 2312 noon - 2:00 pm
show more
Description
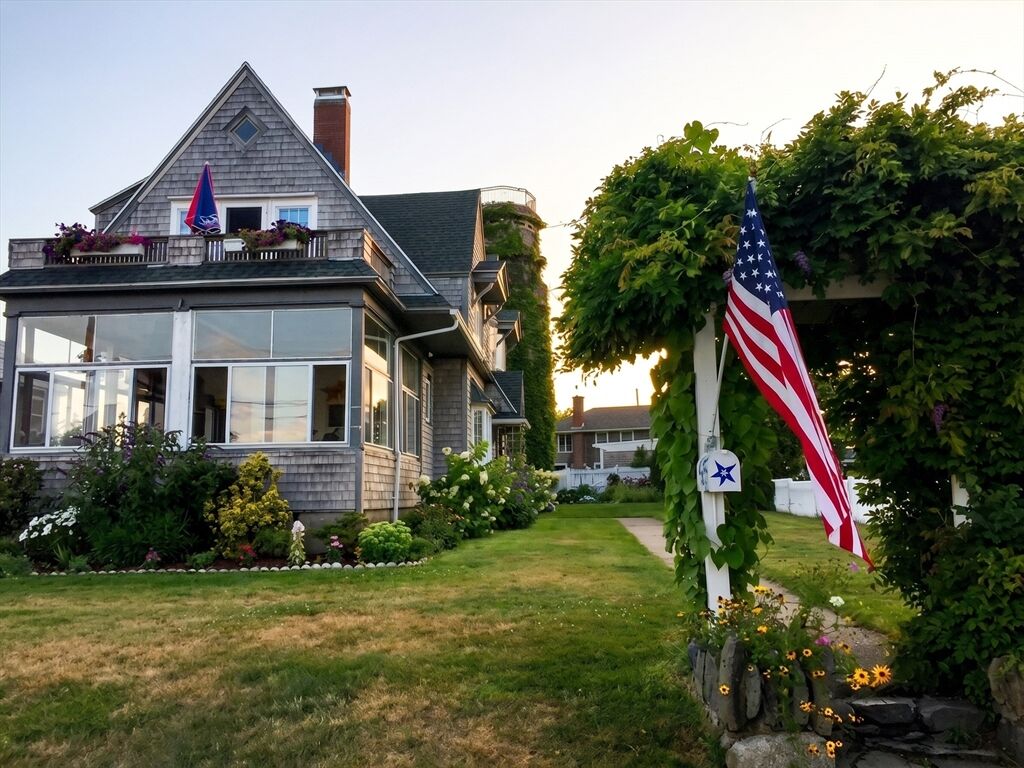
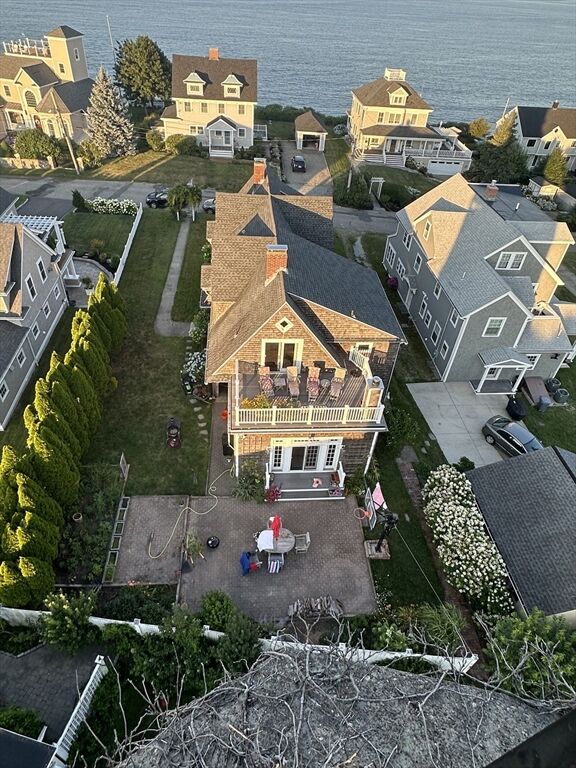
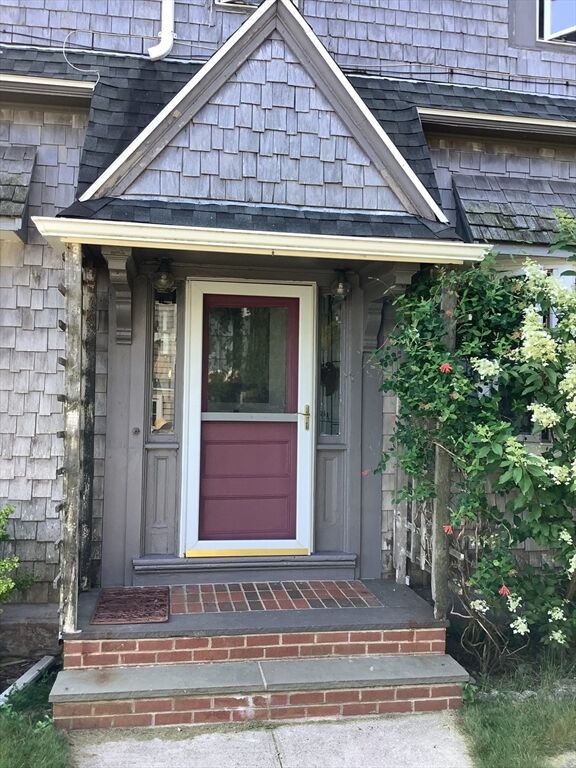
Sunrise over the Atlantic, sunsets over Hingham Harbor, and water views from almost every room in between. High atop Allerton Hill, this majestic 1920s Arts & Crafts home is offered for the first time in three decades. A stunning staircase and twin vintage fireplaces greet you in the foyer, with stained glass above the bay windows and front door. Beamed ceilings and French doors grace the living and dining rooms; matching built-in china cabinets flank the dining room fireplace. The cook's kitchen features a Wolf stove, soapstone sink, fireplace, window seat, and a pantry with a second convection oven; even the laundry room has an ocean view. Upstairs, four bedrooms and two full baths, plus a fifth three-season bedroom whose east-facing deck sweeps across Nantasket Beach, the ocean, and the entrance to Boston Harbor; the back deck overlooks Hingham Harbor and Boston Light. Electrical and baths all updated, floors refinished throughout. Once in a lifetime. Schedule your showing.
MLS #:
73564427
73564427
Taxes
$11,486(2025)
$11,486(2025)
Lot Size
8,451 SQFT
8,451 SQFT
Type
Single-Family Home
Single-Family Home
Year Built
1917
1917
Style
Victorian
Victorian
Views
Scenic View(s)
Scenic View(s)
County
Plymouth County
Plymouth County
Community
Allerton Hill
Allerton Hill
Listed By
Heidi Matthews, Gold Key Realty LLC
Source
MLS PIN
Last checked Aug 17 2026 at 4:15 PM GMT+0000
MLS PIN
Last checked Aug 17 2026 at 4:15 PM GMT+0000
Bathroom Details
Interior Features
- Range
- Refrigerator
- Dishwasher
- Disposal
- Laundry: Washer Hookup
- Laundry: First Floor
- Windows: Insulated Windows
- Gas Water Heater
- Laundry: Lighting - Overhead
- Oven
- Plumbed for Ice Maker
- Trash Compactor
- Windows: Storm Window(s)
- Laundry: Flooring - Hardwood
- Laundry: Gas Dryer Hookup
Kitchen
- Flooring - Hardwood
- Countertops - Stone/Granite/Solid
- Cabinets - Upgraded
- Dining Area
- Kitchen Island
- Pantry
- Closet/Cabinets - Custom Built
- Flooring - Stone/Ceramic Tile
- Gas Stove
- French Doors
- Pot Filler Faucet
Subdivision
- Allerton Hill
Property Features
- Fireplace: 3
- Fireplace: Living Room
- Fireplace: Kitchen
- Fireplace: Dining Room
- Foundation: Concrete Perimeter
Heating and Cooling
- Steam
- Natural Gas
- Central
- None
Basement Information
- Full
Flooring
- Wood
- Tile
- Hardwood
- Vinyl
- Stone / Slate
Exterior Features
- Roof: Asphalt/Composition Shingles
Utility Information
- Utilities: Water: Public, For Gas Range, Washer Hookup, For Electric Oven, For Gas Oven, Icemaker Connection, For Gas Dryer
- Sewer: Public Sewer
- Energy: Thermostat
School Information
- Elementary School: Jacobs
- High School: Hull High School
Parking
- On Street
Living Area
- 2,816 sqft
Location
Estimated Monthly Mortgage Payment
*Based on Fixed Interest Rate withe a 30 year term, principal and interest only
Listing price
Down payment
%
Interest rate
%Mortgage calculator estimates are provided by The Corcoran Group and are intended for information use only. Your payments may be higher or lower and all loans are subject to credit approval.
Disclaimer: The property listing data and information, or the Images, set forth herein wereprovided to MLS Property Information Network, Inc. from third party sources, including sellers, lessors, landlords and public records, and were compiled by MLS Property Information Network, Inc. The property listing data and information, and the Images, are for the personal, non commercial use of consumers having a good faith interest in purchasing, leasing or renting listed properties of the type displayed to them and may not be used for any purpose other than to identify prospective properties which such consumers may have a good faith interest in purchasing, leasing or renting. MLS Property Information Network, Inc. and its subscribers disclaim any and all representations and warranties as to the accuracy of the property listing data and information, or as to the accuracy of any of the Images, set forth herein. © 2026 MLS Property Information Network, Inc.. 8/17/26 09:15




 Facebook
 X
X
 Pinterest
 Copy Link
