

Listing Courtesy of: MLS PIN / Listed By: Stephen Gousby, Gousby Realty Group LLC
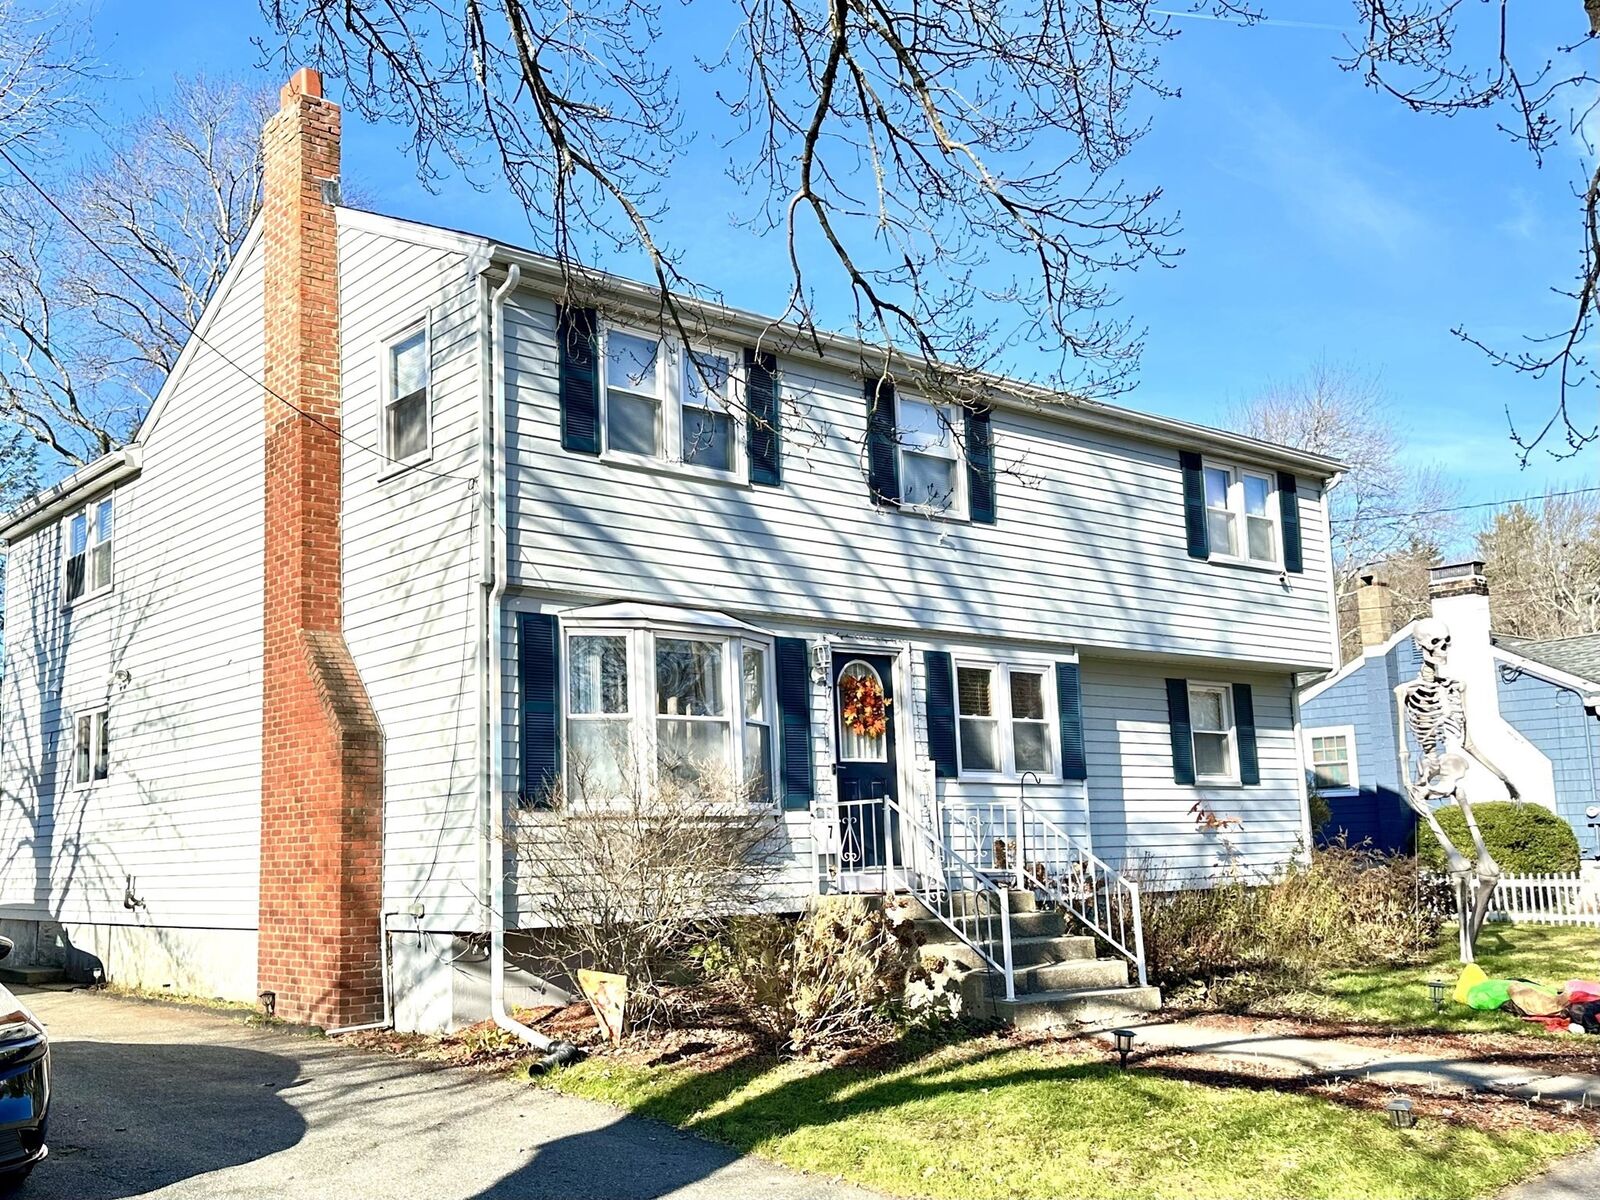
7 Rindone St Holbrook, MA 02343
Active (0 Days)
$830,000 (USD)
OPEN HOUSE TIMES
-
OPENSun, Nov 2212 noon - 2:00 pm
Description
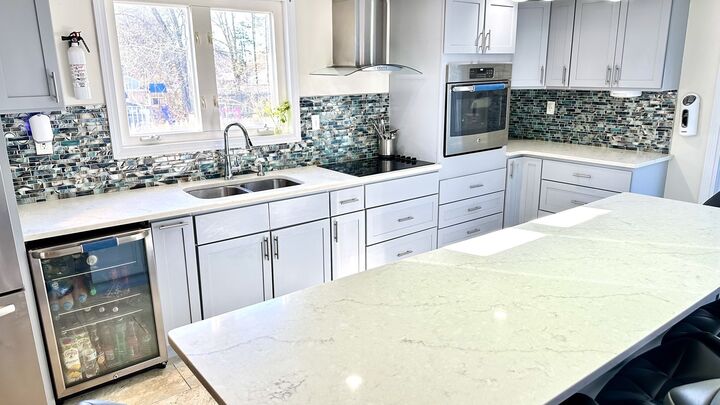
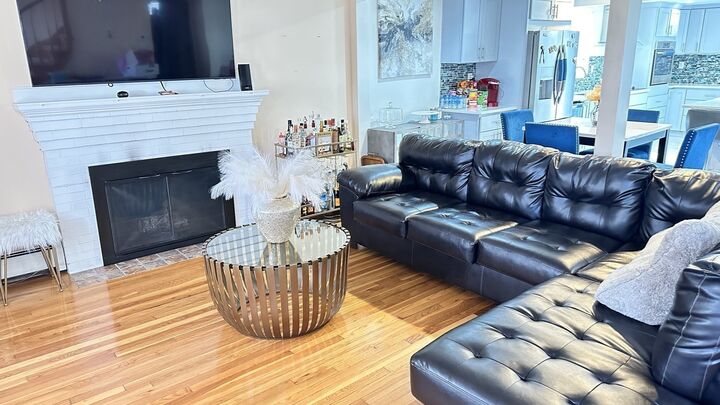
Welcome to 7 Rindone St in Holbrook, MA, a single-family residence spanning over 2,284 square feet of living space. This home offers a well-established foundation for comfortable living, blending character with a generous floor plan that serves as the perfect canvas for a sizable family. The interior layout is anchored by six versatile bedrooms, providing ample space to customize individual retreats, home offices, or hobby rooms to suit your specific lifestyle needs. Whether you are accommodating a large household or seeking the flexibility of additional guest quarters, these rooms offer the essential square footage required for modern daily life. Supporting these living areas are three full bathrooms and one half bathroom, thoughtfully distributed throughout the home to ensure convenience and ease of movement. This home also comes with a finished basement, man cave or whatever you may desire. The exterior boast an expansive, beautifully designed composite deck, complete with an above ground swimming pool and a charming custom treehouse. An exceptionally unique backyard retreat that offers the perfect setting for entertaining, relaxing and creating lasting memories. Your private tour awaits.
MLS #:
73604152
73604152
Taxes
$7,116(2026)
$7,116(2026)
Lot Size
0.25 acres
0.25 acres
Type
Single-Family Home
Single-Family Home
Year Built
1954
1954
Style
Colonial
Colonial
County
Norfolk County
Norfolk County
Listed By
Stephen Gousby, Gousby Realty Group LLC
Source
MLS PIN
Last checked Nov 20 2026 at 5:21 PM GMT+0000
MLS PIN
Last checked Nov 20 2026 at 5:21 PM GMT+0000
Bathroom Details
Interior Features
- Range
- Microwave
- Electric Water Heater
- Laundry: Flooring - Laminate
- Laundry: In Basement
- Bedroom
Kitchen
- Cabinets - Upgraded
- Deck - Exterior
- Dining Area
- Recessed Lighting
- Stainless Steel Appliances
- Wine Chiller
- Flooring - Stone/Ceramic Tile
Lot Information
- Other
Property Features
- Fireplace: 1
- Foundation: Concrete Perimeter
Heating and Cooling
- Oil
- Baseboard
- Central Air
Basement Information
- Full
- Finished
Pool Information
- Above Ground
Flooring
- Flooring - Hardwood
Exterior Features
- Roof: Shingle
Utility Information
- Utilities: Water: Public, For Electric Range
- Sewer: Public Sewer
Garage
- Garage
Parking
- Off Street
- Total: 4
- Detached
Living Area
- 2,284 sqft
Location
Estimated Monthly Mortgage Payment
*Based on Fixed Interest Rate withe a 30 year term, principal and interest only
Listing price
Down payment
%
Interest rate
%Mortgage calculator estimates are provided by The Corcoran Group and are intended for information use only. Your payments may be higher or lower and all loans are subject to credit approval.
Disclaimer: The property listing data and information, or the Images, set forth herein wereprovided to MLS Property Information Network, Inc. from third party sources, including sellers, lessors, landlords and public records, and were compiled by MLS Property Information Network, Inc. The property listing data and information, and the Images, are for the personal, non commercial use of consumers having a good faith interest in purchasing, leasing or renting listed properties of the type displayed to them and may not be used for any purpose other than to identify prospective properties which such consumers may have a good faith interest in purchasing, leasing or renting. MLS Property Information Network, Inc. and its subscribers disclaim any and all representations and warranties as to the accuracy of the property listing data and information, or as to the accuracy of any of the Images, set forth herein. © 2026 MLS Property Information Network, Inc.. 11/20/26 09:21




 Facebook
 X
 Pinterest
 Copy Link
