

Listing Courtesy of: MLS PIN / Listed By: Kristin Haddigan, Marshfield
22 Fargo Road Holbrook, MA 02343
Active (0 Days)
$799,000 (USD)
OPEN HOUSE TIMES
-
OPENSat, Nov 1412 noon - 1:30 pm
-
OPENSun, Nov 1511:00 am - 12:30 pm
Description
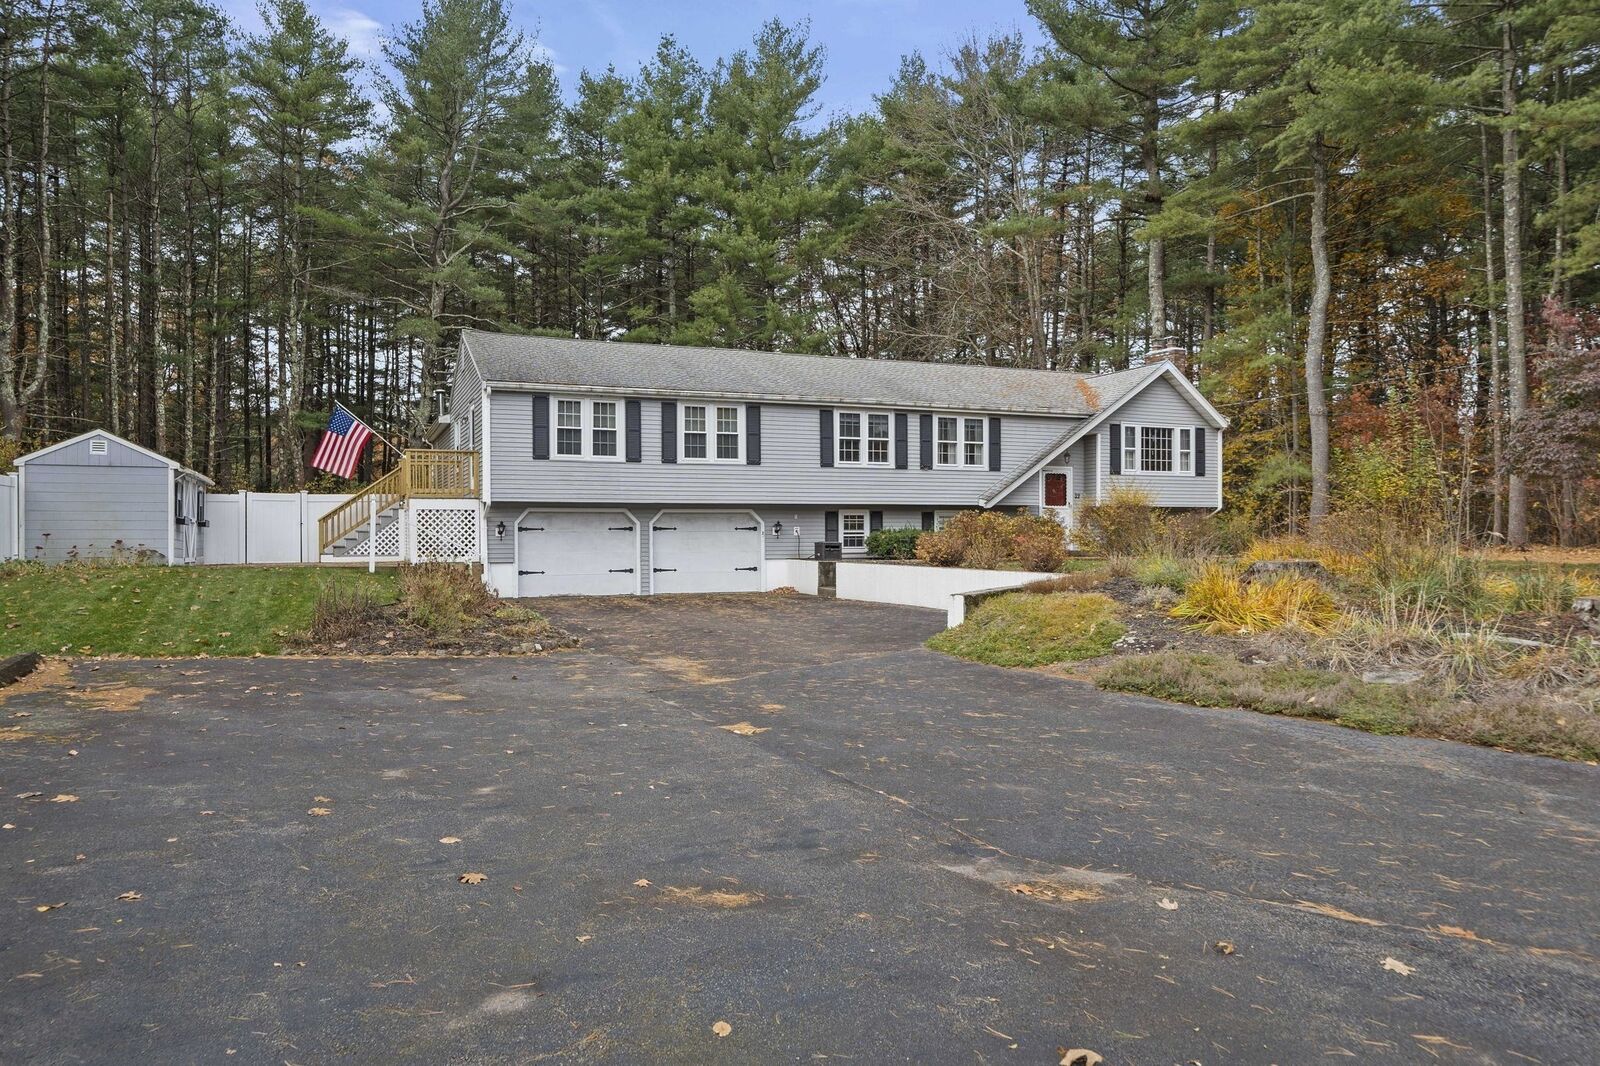
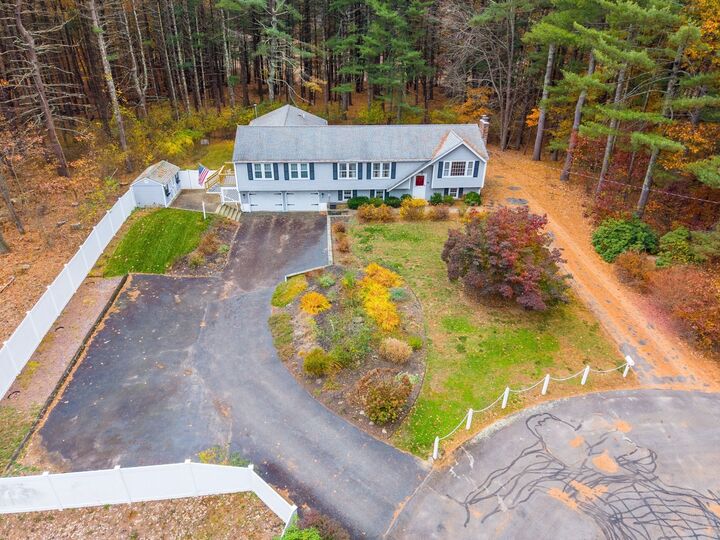
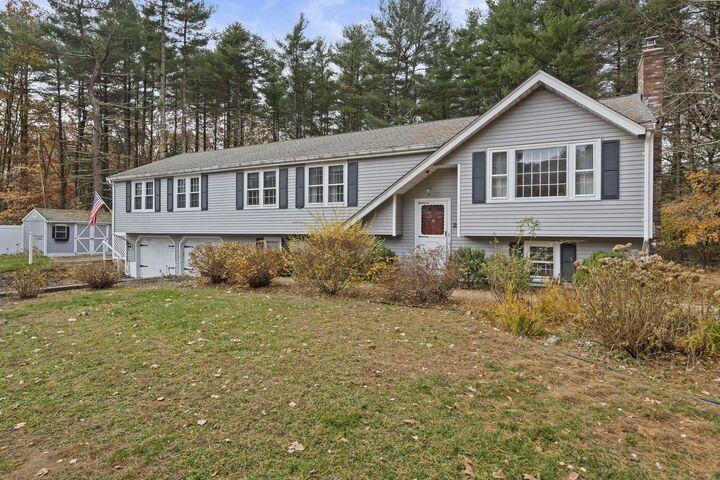
Rare 3-unit investment opportunity on the Holbrook/South Weymouth line! Tucked away at the end of a cul-de-sac, this unique split-level property sits on an expansive 2-acre parcel, offering exceptional potential for investors, owner-occupants, or multi-generational living. Featuring 5 bedrooms, 4 full baths, and over 3,500 sq. ft. of living space, the property offers three distinct living units. Unit 1 occupies the upper level and features 3 bedrooms, 1 bath, ample closets, hardwood flooring, and a rear deck. Unit 2 LL is a 1 bedroom,1 bath, kitchen LR w/ hardwoods. Unit 3 spans two levels, with an upper bedroom, 1 bath, living room, and kitchen/dining combo, plus a lower-level bonus space ideal for a gym, home office, or additional flex space, complete with a full bath and exterior access. Additional highlights include a 2-car garage, newer roof, vinyl siding, well water, oil heat, separate utility metering, and ample parking for 10+ vehicles, shed. The rare 2-acre setting offers room to explore potential ADU possibilities, subject to town approvals and permitting. Conveniently located minutes to shopping, restaurants, and hospital services. A unique opportunity with space, flexibility, and outstanding potential!
MLS #:
73600504
73600504
Taxes
$9,600(2025)
$9,600(2025)
Lot Size
2.06 acres
2.06 acres
Type
Multifamily
Multifamily
Year Built
1980
1980
County
Norfolk County
Norfolk County
Listed By
Kristin Haddigan, Marshfield
Source
MLS PIN
Last checked Nov 10 2026 at 5:49 PM GMT+0000
MLS PIN
Last checked Nov 10 2026 at 5:49 PM GMT+0000
Bathroom Details
Interior Features
- Range
- Refrigerator
- Pantry
- Dishwasher
- Slider
- Bathroom With Shower Stall
- Bathroom With Tub & Shower
- Other
- Walk-In Closet(s)
- Living Room
- Dining Room
- Kitchen
- Office/Den
- Living Rm/Dining Rm Combo
- Laundry: Washer & Dryer Hookup
- Laundry Room
Lot Information
- Level
- Wooded
- Cul-De-Sac
Property Features
- Fireplace: 0
- Foundation: Concrete Perimeter
Heating and Cooling
- Oil
- Baseboard
- None
Basement Information
- Partially Finished
- Garage Access
Flooring
- Tile
- Hardwood
- Laminate
- Carpet
Exterior Features
- Roof: Shingle
Utility Information
- Utilities: Water: Private, For Electric Range
- Sewer: Private Sewer
Garage
- Garage
Parking
- Paved Drive
- Paved
- Total: 10
Stories
- 4
Living Area
- 3,535 sqft
Location
Estimated Monthly Mortgage Payment
*Based on Fixed Interest Rate withe a 30 year term, principal and interest only
Listing price
Down payment
%
Interest rate
%Mortgage calculator estimates are provided by The Corcoran Group and are intended for information use only. Your payments may be higher or lower and all loans are subject to credit approval.
Disclaimer: The property listing data and information, or the Images, set forth herein wereprovided to MLS Property Information Network, Inc. from third party sources, including sellers, lessors, landlords and public records, and were compiled by MLS Property Information Network, Inc. The property listing data and information, and the Images, are for the personal, non commercial use of consumers having a good faith interest in purchasing, leasing or renting listed properties of the type displayed to them and may not be used for any purpose other than to identify prospective properties which such consumers may have a good faith interest in purchasing, leasing or renting. MLS Property Information Network, Inc. and its subscribers disclaim any and all representations and warranties as to the accuracy of the property listing data and information, or as to the accuracy of any of the Images, set forth herein. © 2026 MLS Property Information Network, Inc.. 11/10/26 09:49




 Facebook
 X
 Pinterest
 Copy Link
