

Listing Courtesy of: MLS PIN / Listed By: Wallis Bowyer, Coldwell Banker Realty
60 Bradley Hill Road Hingham, MA 02043
Active
$2,849,000 (USD)
OPEN HOUSE TIMES
-
OPENSun, Aug 231:00 pm - 3:00 pm
Description
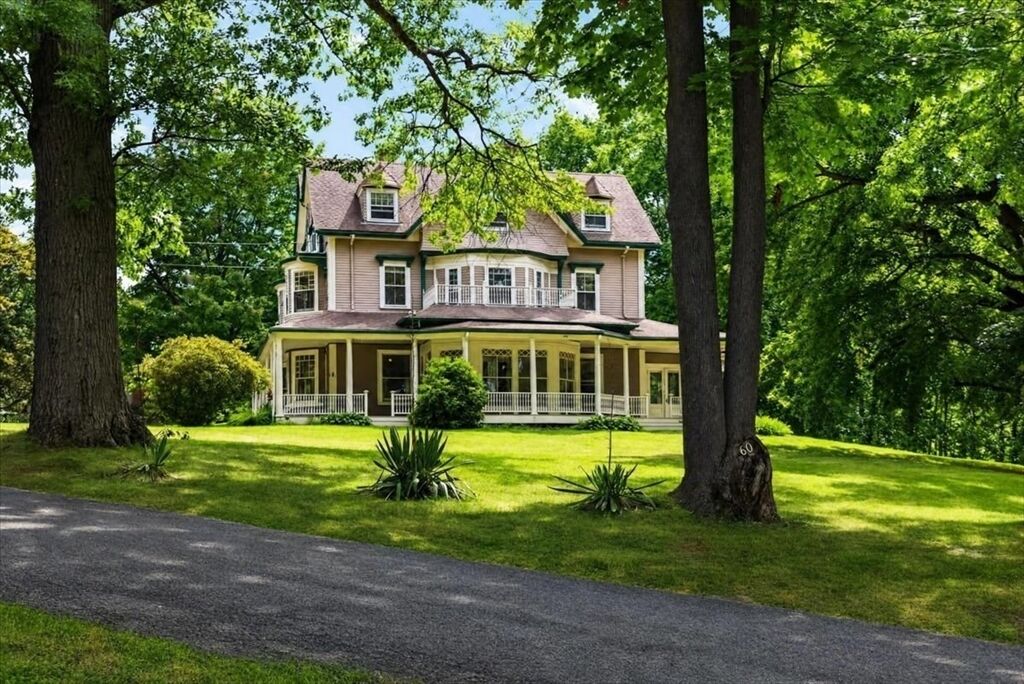
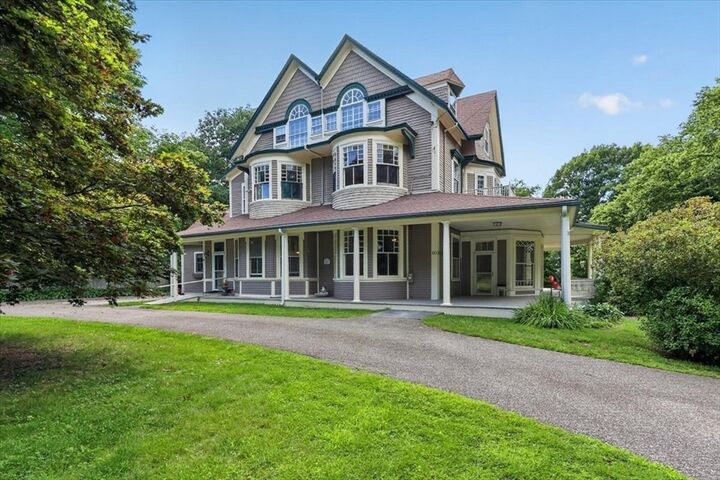
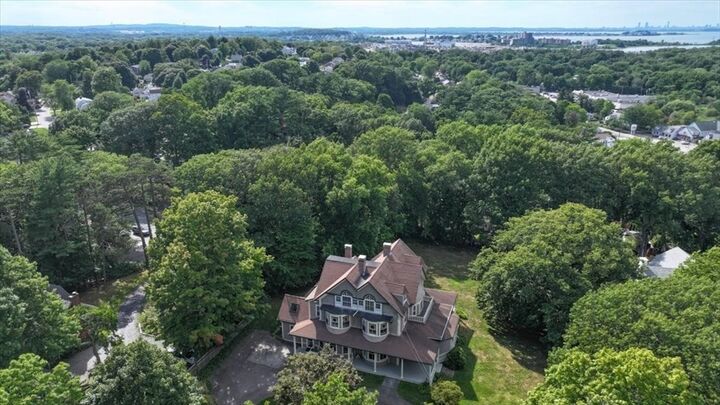
Built in 1860, the Abby Bradley Estate stands as one of Hingham’s most historically significant residences—an extraordinary opportunity to own a piece of the town’s architectural heritage. Rich in Italianate character and timeless elegance, this remarkable six-bedroom, five-bathroom estate showcases an exceptional collection of original details throughout. The expansive first floor includes the kitchen, 3 living rooms, a beautiful dining room, an office and a show stopping sunroom! Soaring 13-foot ceilings, floor-to-ceiling windows, 7 fireplaces, beautiful original hardwood floors, and an impressive grand staircase create a sense of scale and grandeur rarely found today. Exquisite woodwork and architectural detailing shine throughout the home, particularly in the enchanting sunroom that features an intricate wood detailed ceiling. Adding to its allure are a hidden passageway, an expansive third floor offering tremendous potential, and a gracious wraparound porch overlooking the beautiful .84-acre property. The estate also features a two-car garage and two charming outdoor playhouses, creating a rare combination of historic sophistication and spaces designed for modern living. Perhaps most extraordinary, the offering includes a buildable lot on Thaxter Street, further elevating this property’s possibilities and long-term value. The Abby Bradley Estate represents a truly once-in-a-lifetime opportunity to own one of Hingham’s most distinctive historic properties!
MLS #:
73566649
73566649
Taxes
$23,540(2026)
$23,540(2026)
Lot Size
0.84 acres
0.84 acres
Type
Single-Family Home
Single-Family Home
Year Built
1860
1860
Style
Antique, Italianate
Antique, Italianate
County
Plymouth County
Plymouth County
Listed By
Wallis Bowyer, Coldwell Banker Realty
Source
MLS PIN
Last checked Aug 21 2026 at 4:07 PM GMT+0000
MLS PIN
Last checked Aug 21 2026 at 4:07 PM GMT+0000
Bathroom Details
Interior Features
- Range
- Dryer
- Washer
- Dishwasher
- Sun Room
- Windows: Window(s) - Bay/Bow/Box
- Laundry: Second Floor
- Bathroom - Full
- Bathroom
- Mud Room
- Sitting Room
- Windows: Window(s) - Picture
- Bedroom
- Coffered Ceiling(s)
Kitchen
- Recessed Lighting
- Pantry
- Closet/Cabinets - Custom Built
- Flooring - Stone/Ceramic Tile
- Window(s) - Bay/Bow/Box
- Vaulted Ceiling(s)
- Open Floorplan
- Coffered Ceiling(s)
Lot Information
- Level
- Gentle Sloping
Property Features
- Fireplace: 7
- Fireplace: Living Room
- Fireplace: Master Bedroom
- Fireplace: Family Room
- Fireplace: Dining Room
- Fireplace: Bedroom
- Foundation: Stone
- Foundation: Concrete Perimeter
Heating and Cooling
- Fireplace(s)
- Hot Water
- None
Basement Information
- Full
- Unfinished
Flooring
- Hardwood
- Carpet
- Flooring - Hardwood
- Flooring - Stone/Ceramic Tile
Exterior Features
- Roof: Shingle
Utility Information
- Utilities: Water: Public, For Gas Range
- Sewer: Public Sewer
School Information
- Elementary School: Foster
- Middle School: Hingham Middle
- High School: Hingham High School
Garage
- Garage
Parking
- Detached
- Total: 10
Living Area
- 5,770 sqft
Location
Estimated Monthly Mortgage Payment
*Based on Fixed Interest Rate withe a 30 year term, principal and interest only
Listing price
Down payment
%
Interest rate
%Mortgage calculator estimates are provided by The Corcoran Group and are intended for information use only. Your payments may be higher or lower and all loans are subject to credit approval.
Disclaimer: The property listing data and information, or the Images, set forth herein wereprovided to MLS Property Information Network, Inc. from third party sources, including sellers, lessors, landlords and public records, and were compiled by MLS Property Information Network, Inc. The property listing data and information, and the Images, are for the personal, non commercial use of consumers having a good faith interest in purchasing, leasing or renting listed properties of the type displayed to them and may not be used for any purpose other than to identify prospective properties which such consumers may have a good faith interest in purchasing, leasing or renting. MLS Property Information Network, Inc. and its subscribers disclaim any and all representations and warranties as to the accuracy of the property listing data and information, or as to the accuracy of any of the Images, set forth herein. © 2026 MLS Property Information Network, Inc.. 8/21/26 09:07




 Facebook
 X
X
 Pinterest
 Copy Link
