

Listing Courtesy of: MLS PIN / Listed By: Jessica Quirk, Coldwell Banker Realty
37 Foley Beach Road Hingham, MA 02043
Active
$2,649,000 (USD)
OPEN HOUSE TIMES
-
OPENSun, Aug 911:30 am - 1:00 pm
Description
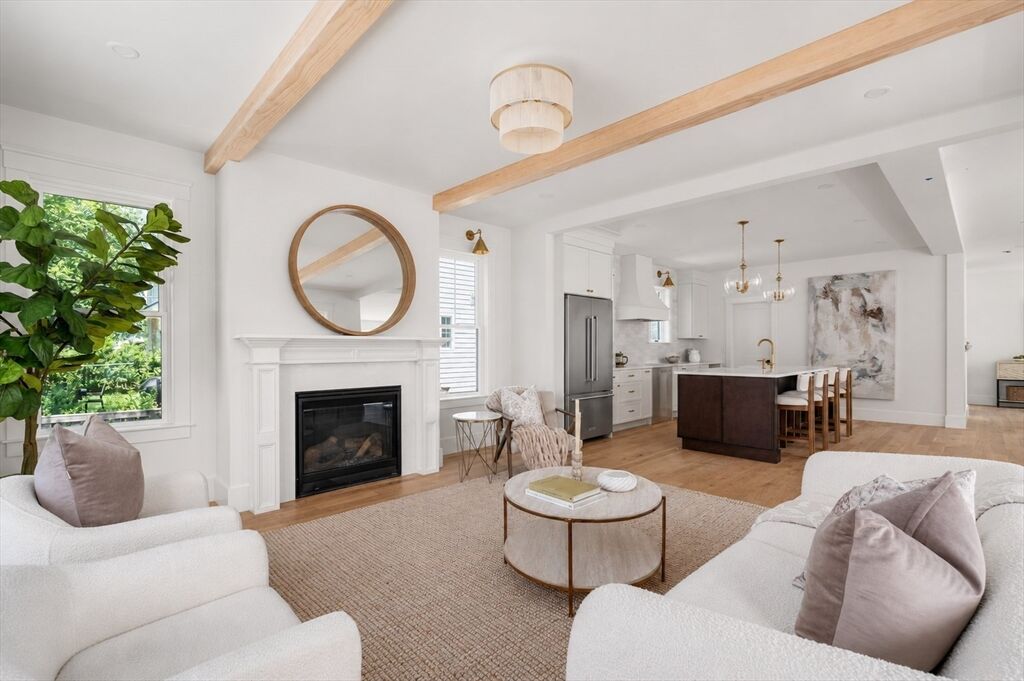
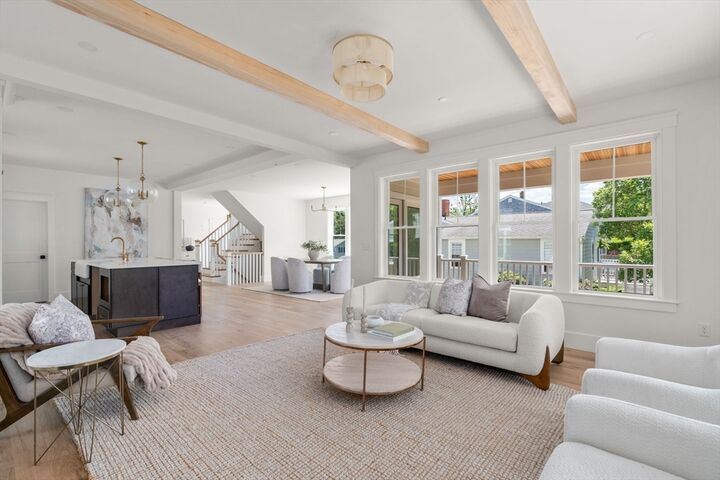
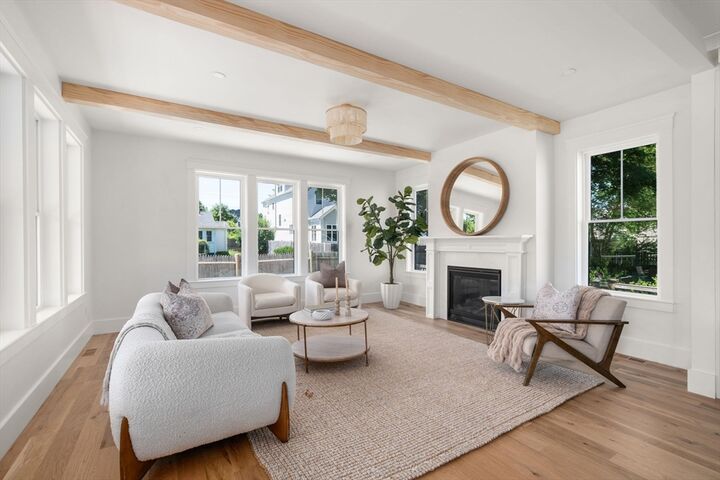
Experience the pinnacle of coastal luxury in this exceptional new construction home, ideally situated in Crow Point, one of Hingham's most prestigious waterfront neighborhoods. Thoughtfully designed with over 4,200 square feet of refined living space, this custom residence offers 5 bedrooms and 3.5 baths. A sought-after first-floor primary suite provides effortless convenience, while the second level features three guest bedrooms, a dedicated laundry room and a stunning second primary suite with a spacious private deck and spa-inspired en-suite bath. The spectacular top-floor retreat is the ultimate entertaining space, where sweeping water views and unforgettable sunsets create a truly remarkable setting. The open-concept main level seamlessly blends timeless elegance with modern design, highlighted by a gas fireplace and a chef's kitchen featuring Thermador appliances, quartz countertops, and an oversized walk-in pantry. The finished lower level offers flexible space for a media room, playroom, or home gym, while the attached two-car garage adds everyday convenience. Just moments from beach access at the end of the street, this is a rare opportunity to own a beautifully crafted home in one of Hingham's most coveted seaside communities.
MLS #:
73558715
73558715
Taxes
$5,617(2025)
$5,617(2025)
Lot Size
6,327 SQFT
6,327 SQFT
Type
Single-Family Home
Single-Family Home
Year Built
2026
2026
Style
Bungalow
Bungalow
County
Plymouth County
Plymouth County
Listed By
Jessica Quirk, Coldwell Banker Realty
Source
MLS PIN
Last checked Aug 4 2026 at 7:57 PM GMT+0000
MLS PIN
Last checked Aug 4 2026 at 7:57 PM GMT+0000
Bathroom Details
Lot Information
- Sloped
Property Features
- Fireplace: 1
- Foundation: Concrete Perimeter
Heating and Cooling
- Forced Air
- Natural Gas
- Central Air
Basement Information
- Finished
Flooring
- Wood
Utility Information
- Utilities: Water: Public
- Sewer: Public Sewer
Garage
- Attached Garage
Parking
- Total: 4
- Attached
Living Area
- 4,277 sqft
Location
Disclaimer: The property listing data and information, or the Images, set forth herein wereprovided to MLS Property Information Network, Inc. from third party sources, including sellers, lessors, landlords and public records, and were compiled by MLS Property Information Network, Inc. The property listing data and information, and the Images, are for the personal, non commercial use of consumers having a good faith interest in purchasing, leasing or renting listed properties of the type displayed to them and may not be used for any purpose other than to identify prospective properties which such consumers may have a good faith interest in purchasing, leasing or renting. MLS Property Information Network, Inc. and its subscribers disclaim any and all representations and warranties as to the accuracy of the property listing data and information, or as to the accuracy of any of the Images, set forth herein. © 2026 MLS Property Information Network, Inc.. 8/4/26 12:57




 Facebook
 X
X
 Pinterest
 Copy Link
