

Listing Courtesy of: MLS PIN / Listed By: Darleen Lannon, Hingham
26 French St Hingham, MA 02043
Active
$1,225,000 (USD)
OPEN HOUSE TIMES
-
OPENWed, Aug 54:00 pm - 6:00 pm
-
OPENFri, Aug 79:00 am - 10:30 am
Description
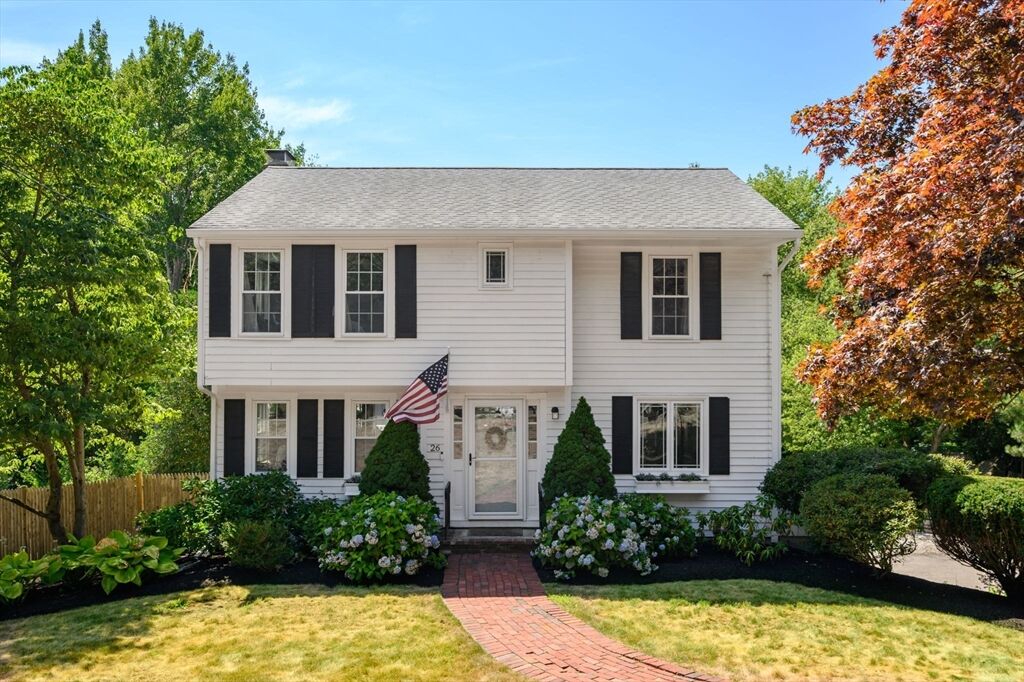
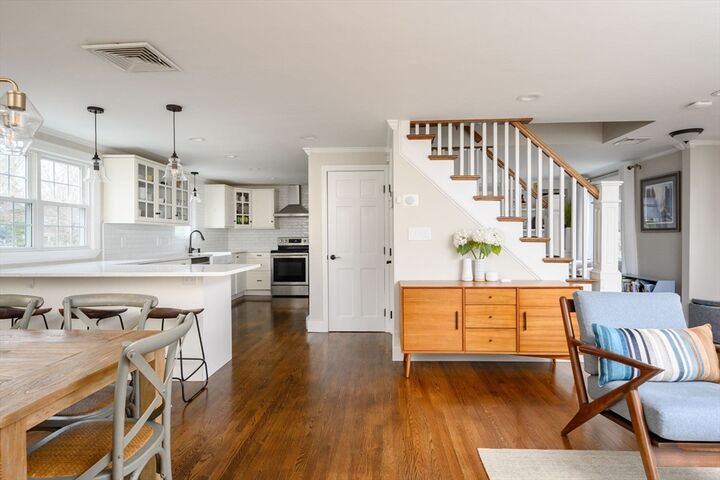
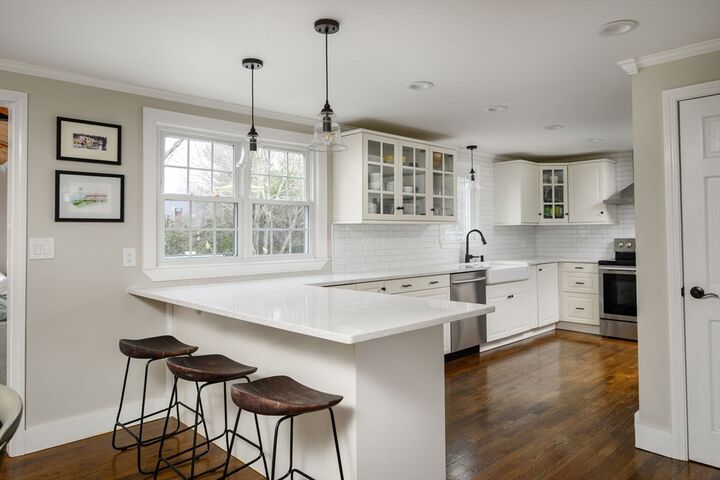
Beautifully updated Colonial with a private fenced backyard in one of Hingham's most convenient locations! Bright, sunny, and move-in ready, this inviting home features an open-concept first floor with a renovated kitchen, breakfast bar, and dining room with a fireplace. Just off the kitchen is a home office with custom built-ins and a charming window seat. A spacious living room and sun-filled sunroom with a vaulted, beamed ceiling open to the composite deck overlooking the backyard—perfect for relaxing or entertaining. A powder room completes the first floor. Upstairs are four well-appointed bedrooms and an updated full bath. The walkout lower level offers a playroom, laundry area, and direct access to the yard. Gleaming hardwood floors, thoughtful updates, and abundant natural light throughout. Ideally located between Hingham's Cranberry Lane and Manatee neighborhoods, just minutes to Downtown Hingham, Derby Street Shops, commuter rail, the Hingham ferry, Route 3, and Plymouth River Elementary.Open House Wed (8/5) 4-6,Fri (8/7) 10-12
MLS #:
73558802
73558802
Taxes
$11,319(2025)
$11,319(2025)
Lot Size
0.46 acres
0.46 acres
Type
Single-Family Home
Single-Family Home
Year Built
1976
1976
Style
Colonial
Colonial
County
Plymouth County
Plymouth County
Listed By
Darleen Lannon, Hingham
Source
MLS PIN
Last checked Aug 4 2026 at 7:57 PM GMT+0000
MLS PIN
Last checked Aug 4 2026 at 7:57 PM GMT+0000
Bathroom Details
Interior Features
- Crown Molding
- Tankless Water Heater
- Recessed Lighting
- Lighting - Overhead
- Lighting - Sconce
- Closet/Cabinets - Custom Built
- Window Seat
Kitchen
- Flooring - Hardwood
- Countertops - Stone/Granite/Solid
- Dining Area
- Recessed Lighting
- Stainless Steel Appliances
- Breakfast Bar / Nook
- Peninsula
- Lighting - Pendant
- Crown Molding
- Open Floorplan
Property Features
- Fireplace: 1
- Fireplace: Dining Room
- Foundation: Concrete Perimeter
Heating and Cooling
- Natural Gas
- Baseboard
- Central Air
Basement Information
- Full
Flooring
- Tile
- Hardwood
- Flooring - Hardwood
- Flooring - Vinyl
Exterior Features
- Roof: Shingle
Utility Information
- Utilities: Water: Public, For Electric Range
- Sewer: Private Sewer
School Information
- Elementary School: Plymouth River
- Middle School: Hingham Middle
- High School: Hingham High
Garage
- Attached Garage
Parking
- Paved Drive
- Paved
- Attached
- Under
- Total: 8
Living Area
- 2,038 sqft
Location
Disclaimer: The property listing data and information, or the Images, set forth herein wereprovided to MLS Property Information Network, Inc. from third party sources, including sellers, lessors, landlords and public records, and were compiled by MLS Property Information Network, Inc. The property listing data and information, and the Images, are for the personal, non commercial use of consumers having a good faith interest in purchasing, leasing or renting listed properties of the type displayed to them and may not be used for any purpose other than to identify prospective properties which such consumers may have a good faith interest in purchasing, leasing or renting. MLS Property Information Network, Inc. and its subscribers disclaim any and all representations and warranties as to the accuracy of the property listing data and information, or as to the accuracy of any of the Images, set forth herein. © 2026 MLS Property Information Network, Inc.. 8/4/26 12:57




 Facebook
 X
X
 Pinterest
 Copy Link
