

Listing Courtesy of: MLS PIN / Listed By: Scott Stunzenas, Keller Williams Realty Signature Properties
16 Forest Lane Hingham, MA 02043
Active (1 Days)
$1,089,000 (USD)
OPEN HOUSE TIMES
-
OPENSat, Nov 1412 noon - 2:00 pm
-
OPENSun, Nov 1512 noon - 2:00 pm
Description
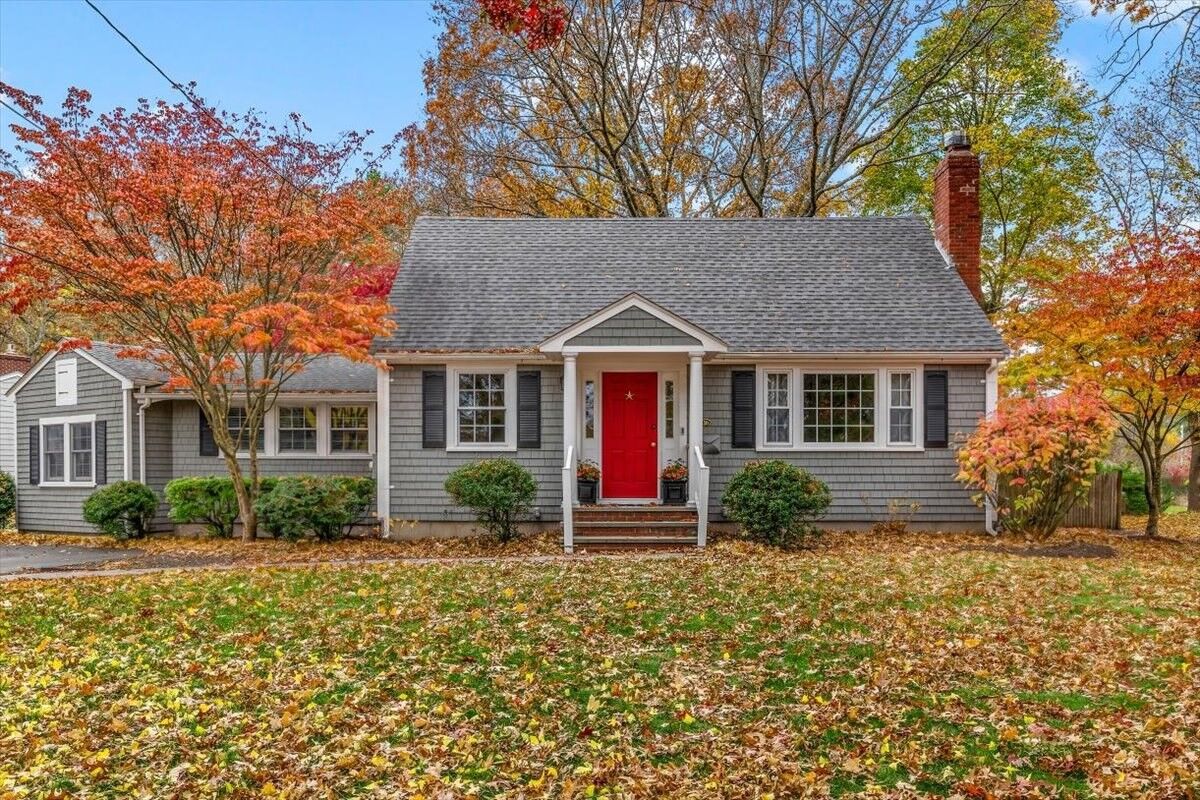
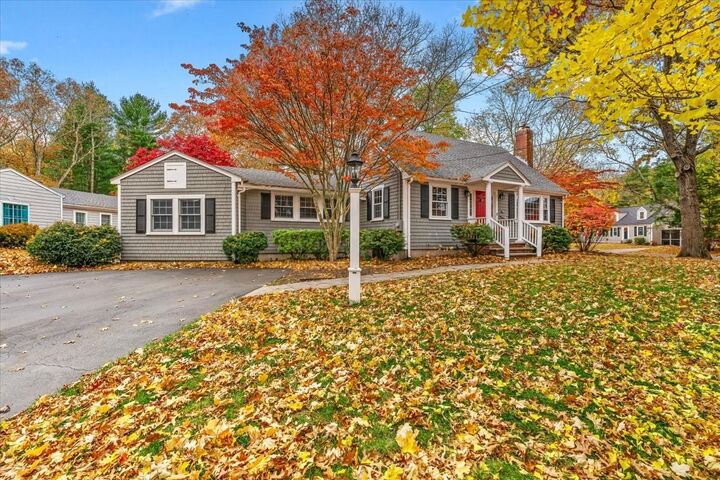
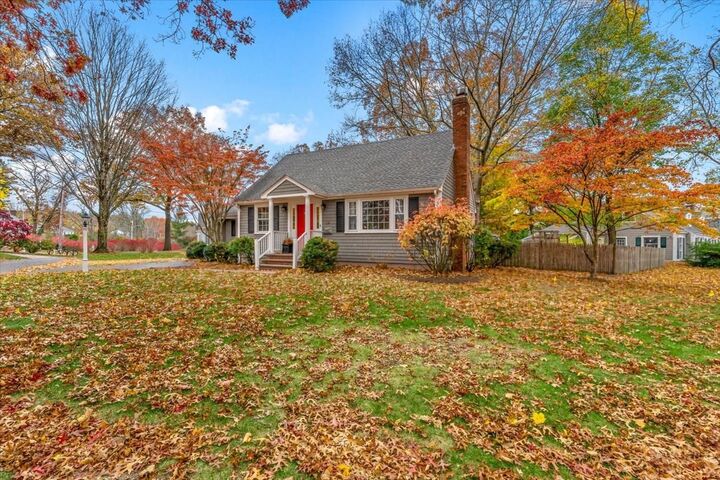
Just in Time for the Holiday Season! After 50 years of being lovingly cared for, this charming Cape Cod-style home is ready to welcome its next owners! Offering 3 bedrooms (2-bedroom septic) and 2 full baths, this special home is filled with warmth, character, and wonderful features. Enjoy the comfort of gas heat and central A/C, along with a beautifully remodeled kitchen that truly serves as the heart and soul of the home. Step outside to a desirable corner lot in an established neighborhood, complete with an irrigation system and fenced-in yard. And don't forget the sunroom—a perfect spot to unwind, enjoy your morning coffee, or take in the beauty of every season. Homes like this, in a location like this, with so much to offer and 50 years of cherished memories, don't come along every day. Consider it the perfect holiday gift… and don't miss your chance to make it yours!
MLS #:
73600887
73600887
Taxes
$10,312(2026)
$10,312(2026)
Lot Size
0.26 acres
0.26 acres
Type
Single-Family Home
Single-Family Home
Year Built
1966
1966
Style
Cape
Cape
County
Plymouth County
Plymouth County
Listed By
Scott Stunzenas, Keller Williams Realty Signature Properties
Source
MLS PIN
Last checked Nov 11 2026 at 2:41 PM GMT+0000
MLS PIN
Last checked Nov 11 2026 at 2:41 PM GMT+0000
Bathroom Details
Interior Features
- Range
- Refrigerator
- Dryer
- Washer
- Dishwasher
- Microwave
- Sun Room
- Laundry: Washer Hookup
- Laundry: First Floor
- Windows: Insulated Windows
- Gas Water Heater
- Office
- Windows: Storm Window(s)
- Recessed Lighting
- Laundry: Gas Dryer Hookup
- Windows: Window(s) - Picture
- Chair Rail
- Laundry: Dryer Hookup - Gas
- Sunken
Kitchen
- Flooring - Hardwood
- Countertops - Upgraded
- Cabinets - Upgraded
- Dining Area
- Recessed Lighting
- Stainless Steel Appliances
- Breakfast Bar / Nook
- Gas Stove
- Window(s) - Bay/Bow/Box
- Remodeled
- Chair Rail
- Sunken
Lot Information
- Level
- Cleared
- Corner Lot
Property Features
- Fireplace: 2
- Fireplace: Living Room
- Fireplace: Dining Room
- Foundation: Concrete Perimeter
Heating and Cooling
- Forced Air
- Natural Gas
- Central
- Baseboard
- Central Air
Basement Information
- Full
- Bulkhead
- Unfinished
Flooring
- Tile
- Hardwood
- Laminate
- Flooring - Hardwood
Exterior Features
- Roof: Shingle
Utility Information
- Utilities: Water: Public, For Gas Range, Washer Hookup, For Gas Oven, For Gas Dryer
- Sewer: Private Sewer
- Energy: Thermostat
School Information
- Elementary School: South
- Middle School: Hms
- High School: Hhs
Parking
- Off Street
- Paved Drive
- Paved
- Total: 4
- Driveway
Living Area
- 1,939 sqft
Location
Estimated Monthly Mortgage Payment
*Based on Fixed Interest Rate withe a 30 year term, principal and interest only
Listing price
Down payment
%
Interest rate
%Mortgage calculator estimates are provided by The Corcoran Group and are intended for information use only. Your payments may be higher or lower and all loans are subject to credit approval.
Disclaimer: The property listing data and information, or the Images, set forth herein wereprovided to MLS Property Information Network, Inc. from third party sources, including sellers, lessors, landlords and public records, and were compiled by MLS Property Information Network, Inc. The property listing data and information, and the Images, are for the personal, non commercial use of consumers having a good faith interest in purchasing, leasing or renting listed properties of the type displayed to them and may not be used for any purpose other than to identify prospective properties which such consumers may have a good faith interest in purchasing, leasing or renting. MLS Property Information Network, Inc. and its subscribers disclaim any and all representations and warranties as to the accuracy of the property listing data and information, or as to the accuracy of any of the Images, set forth herein. © 2026 MLS Property Information Network, Inc.. 11/11/26 06:41




 Facebook
 X
 Pinterest
 Copy Link
