

Listing Courtesy of: MLS PIN / Listed By: Kate Johnson, Compass
15 Harvard Drive Hingham, MA 02043
Active
$1,199,000 (USD)
OPEN HOUSE TIMES
-
OPENSat, Aug 2910:00 am - 11:30 am
-
OPENSun, Aug 3010:00 am - 11:30 am
Description
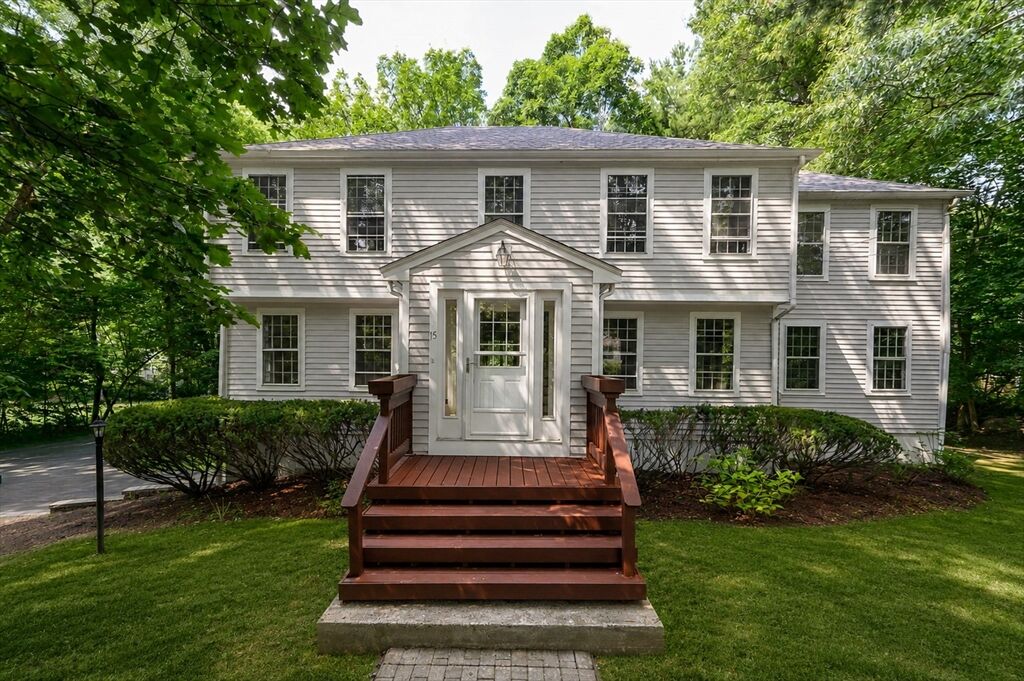
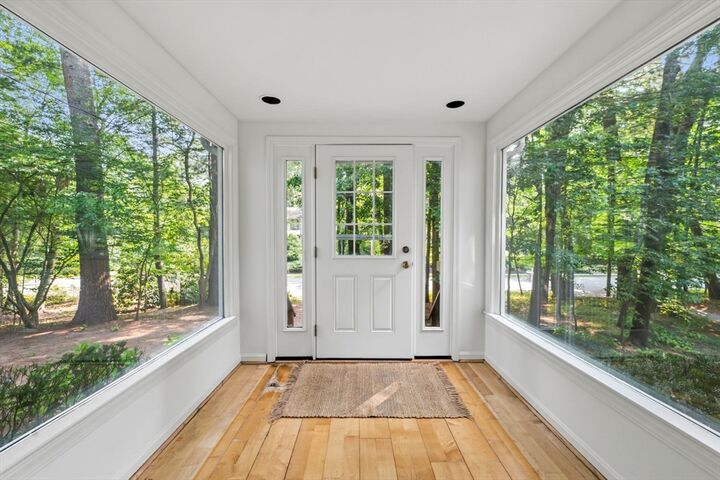
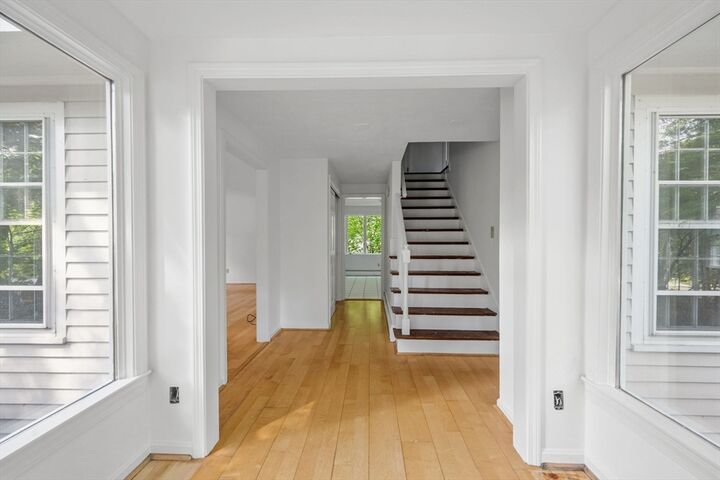
Waiting for its next owner—opportunity awaits in one of Hingham’s most desirable neighborhoods. Set on a beautiful, private lot, this 4-bedroom, 3.5-bath Colonial offers a spacious, well-designed floor plan and plenty of potential to make it your own. The main level features a generous fireplaced family room, formal dining room, living room, kitchen, laundry and half bath. Upstairs, the vaulted primary suite includes an en suite bath, along with three additional bedrooms with hardwood flooring—one with its own private en suite—and an additional full bath. A screened porch overlooks the private backyard and in-ground gunite pool, offering a wonderful setting for summer living. Two-car under garage. Bring your vision and create something special in a highly sought-after Hingham location. New roof 2021. Property is in need of updating, held in Trust and being sold AS IS. Buyer/Buyer’s Agent to perform all due diligence and independently verify all information and matters material to Buyer. Due to the nature of work needed, conventional financing may be challenging; cash buyers, investors and developers encouraged. Seller/Listing Agent make no representations regarding financing eligibility.
MLS #:
73568846
73568846
Taxes
$12,385(2026)
$12,385(2026)
Lot Size
0.69 acres
0.69 acres
Type
Single-Family Home
Single-Family Home
Year Built
1976
1976
Style
Colonial
Colonial
County
Plymouth County
Plymouth County
Listed By
Kate Johnson, Compass
Source
MLS PIN
Last checked Aug 27 2026 at 6:02 AM GMT+0000
MLS PIN
Last checked Aug 27 2026 at 6:02 AM GMT+0000
Bathroom Details
Interior Features
- Central Vacuum
- Range
- Refrigerator
- Dryer
- Washer
- Laundry: First Floor
- Windows: Screens
- Entrance Foyer
Kitchen
- Exterior Access
- Pantry
- Open Floorplan
Property Features
- Fireplace: 1
- Fireplace: Family Room
- Foundation: Concrete Perimeter
Heating and Cooling
- Oil
- Window Unit(s)
Basement Information
- Full
- Garage Access
- Walk-Out Access
- Interior Entry
- Concrete
Pool Information
- In Ground
Exterior Features
- Roof: Shingle
Utility Information
- Utilities: Water: Public
- Sewer: Private Sewer
School Information
- Elementary School: Prs
- Middle School: Hms
- High School: Hhs
Garage
- Attached Garage
Parking
- Off Street
- Paved Drive
- Under
- Total: 6
Living Area
- 2,347 sqft
Location
Estimated Monthly Mortgage Payment
*Based on Fixed Interest Rate withe a 30 year term, principal and interest only
Listing price
Down payment
%
Interest rate
%Mortgage calculator estimates are provided by The Corcoran Group and are intended for information use only. Your payments may be higher or lower and all loans are subject to credit approval.
Disclaimer: The property listing data and information, or the Images, set forth herein wereprovided to MLS Property Information Network, Inc. from third party sources, including sellers, lessors, landlords and public records, and were compiled by MLS Property Information Network, Inc. The property listing data and information, and the Images, are for the personal, non commercial use of consumers having a good faith interest in purchasing, leasing or renting listed properties of the type displayed to them and may not be used for any purpose other than to identify prospective properties which such consumers may have a good faith interest in purchasing, leasing or renting. MLS Property Information Network, Inc. and its subscribers disclaim any and all representations and warranties as to the accuracy of the property listing data and information, or as to the accuracy of any of the Images, set forth herein. © 2026 MLS Property Information Network, Inc.. 8/26/26 23:02




 Facebook
 X
X
 Pinterest
 Copy Link
