

Listing Courtesy of: MLS PIN / Listed By: Deb Cordeiro, Harborside Realty
26 Madigan Ln Harvard, MA 01451
Active
$2,500,000 (USD)
OPEN HOUSE TIMES
-
OPENSat, May 301:00 pm - 3:00 pm
-
OPENSun, May 3112 noon - 2:00 pm
Description
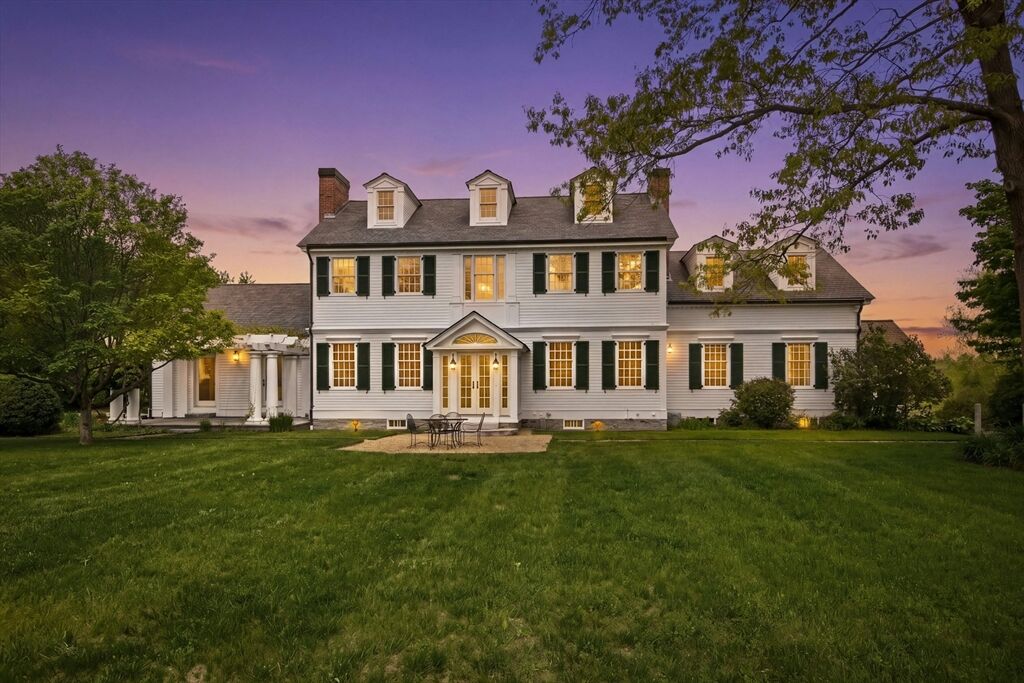
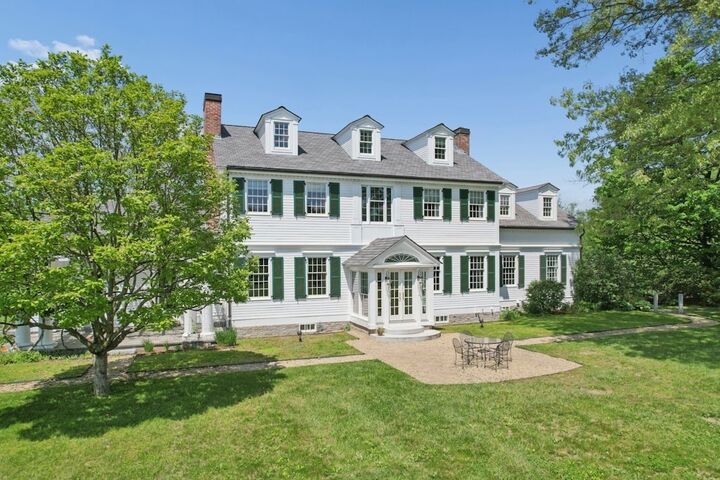
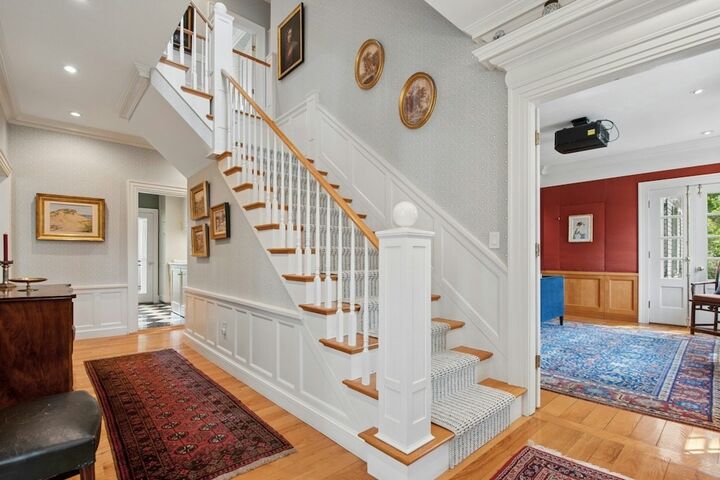
Set on 12+ private acres, this gracious estate offers a rare blend of elegance, tranquility, and thoughtful design. The custom-built main residence is complemented by a separate 1,386 sq. ft. ADU featuring an additional three-car garage, and an impressive six-stall Circle B oak barn-ideal for equestrian, hobby or entertaining use. Mature specimen trees and beautifully curated perennial gardens, enhanced by classic stone walls and granite stairways, create a picturesque landscape. Inside, the stately home features soaring ceilings and expansive windows that frame serene views of surrounding farmland and ponds, all bordering hundreds of acres of conservation land. A flexible in-law suite adds versatility, while recent upgrades—including a new roof, furnace, a central air system, and solar panels —ensure sustainable modern comfort and peace of mind. Enjoy the quiet beauty of country living and all that the historic town of Harvard has to offer. This is a truly exceptional property.
MLS #:
73524554
73524554
Taxes
$32,519(2026)
$32,519(2026)
Lot Size
12.23 acres
12.23 acres
Type
Single-Family Home
Single-Family Home
Year Built
1985
1985
Style
Colonial, Georgian, Federal
Colonial, Georgian, Federal
Views
Scenic View(s)
Scenic View(s)
County
Worcester County
Worcester County
Community
Prospect Hill
Prospect Hill
Listed By
Deb Cordeiro, Harborside Realty
Source
MLS PIN
Last checked May 27 2026 at 6:36 PM GMT+0000
MLS PIN
Last checked May 27 2026 at 6:36 PM GMT+0000
Bathroom Details
Interior Features
- Walk-Up Attic
- Finish - Cement Plaster
- Range
- Refrigerator
- Dryer
- Washer
- Dishwasher
- Microwave
- Water Treatment
- Freezer
- Crown Molding
- High Speed Internet Hookup
- Internet Available - Broadband
- Sun Room
- Laundry: Electric Dryer Hookup
- Laundry: Washer Hookup
- Laundry: First Floor
- Electric Water Heater
- Windows: Insulated Windows
- Windows: Screens
- Laundry: Exterior Access
- Tankless Water Heater
- Oven
- Home Office
- Range Hood
- Laundry: Main Level
- Water Heater
- Energy Star Qualified Refrigerator
- Cable Hookup
- Bathroom - Full
- Bathroom
- Wired for Sound
- Plumbed for Ice Maker
- Closet
- Windows: Storm Window(s)
- Open Floorplan
- Recessed Lighting
- Closet - Linen
- Lighting - Overhead
- Lighting - Sconce
- Ceiling Fan(s)
- Study
- Laundry: Closet/Cabinets - Custom Built
- Closet/Cabinets - Custom Built
- Bathroom - Tiled With Shower Stall
- Laundry: Countertops - Stone/Granite/Solid
- Beadboard
- Laundry: Recessed Lighting
- Laundry: Dryer Hookup - Electric
- Dining Area
- Bathroom - 3/4
- Laundry: Crown Molding
- Countertops - Stone/Granite/Solid
- Countertops - Upgraded
- Cabinets - Upgraded
- Stainless Steel Appliance(s)
- Lighting - Pendant
- Vestibule
- Windows: Skylight
- Laundry: Countertops - Upgraded
- Breakfast Bar / Nook
- Laundry: Cabinets - Upgraded
- Bathroom - Tiled With Tub & Shower
- Wainscoting
- Laundry: Flooring - Marble
- Live-In Help Quarters
- Decorative Molding
- Laundry: Sink
Kitchen
- Countertops - Stone/Granite/Solid
- Countertops - Upgraded
- Cabinets - Upgraded
- Kitchen Island
- Recessed Lighting
- Stainless Steel Appliances
- Pantry
- Cable Hookup
- Flooring - Stone/Ceramic Tile
- Remodeled
- Second Dishwasher
- Lighting - Overhead
Subdivision
- Prospect Hill
Lot Information
- Level
- Cleared
- Farm
- Gentle Sloping
Property Features
- Fireplace: 5
- Fireplace: Living Room
- Fireplace: Master Bedroom
- Fireplace: Dining Room
- Foundation: Concrete Perimeter
Heating and Cooling
- Oil
- Electric
- Heat Pump
- Wood
- Baseboard
- Hot Water
- Fireplace
- High Seer Heat Pump (12+)
Basement Information
- Full
- Partially Finished
- Garage Access
- Walk-Out Access
- Interior Entry
- Concrete
Flooring
- Wood
- Tile
- Hardwood
- Marble
- Flooring - Hardwood
- Flooring - Stone/Ceramic Tile
- Flooring - Marble
Exterior Features
- Roof: Rubber
- Roof: Metal
- Roof: Shingle
Utility Information
- Utilities: Water: Private, For Electric Dryer, Washer Hookup, For Electric Range, Outdoor Gas Grill Hookup, For Electric Oven, Icemaker Connection
- Sewer: Private Sewer
- Energy: Thermostat
School Information
- Elementary School: Harvard Elem
- Middle School: Harvard
- High School: Bromfield
Garage
- Attached Garage
Parking
- Off Street
- Paved Drive
- Paved
- Driveway
- Attached
- Under
- Garage Door Opener
- Total: 13
Living Area
- 5,688 sqft
Location
Disclaimer: The property listing data and information, or the Images, set forth herein wereprovided to MLS Property Information Network, Inc. from third party sources, including sellers, lessors, landlords and public records, and were compiled by MLS Property Information Network, Inc. The property listing data and information, and the Images, are for the personal, non commercial use of consumers having a good faith interest in purchasing, leasing or renting listed properties of the type displayed to them and may not be used for any purpose other than to identify prospective properties which such consumers may have a good faith interest in purchasing, leasing or renting. MLS Property Information Network, Inc. and its subscribers disclaim any and all representations and warranties as to the accuracy of the property listing data and information, or as to the accuracy of any of the Images, set forth herein. © 2026 MLS Property Information Network, Inc.. 5/27/26 11:36




 Facebook
 X
X
 Pinterest
 Copy Link
