

Listing Courtesy of: MLS PIN / Listed By: Donald Farrell, Trufant Real Estate
63 Liberty Cir 63 Hanson, MA 02341
Active (0 Days)
$674,900 (USD)
OPEN HOUSE TIMES
-
OPENSat, Nov 1412 noon - 2:00 pm
-
OPENSun, Nov 1512 noon - 2:00 pm
Description
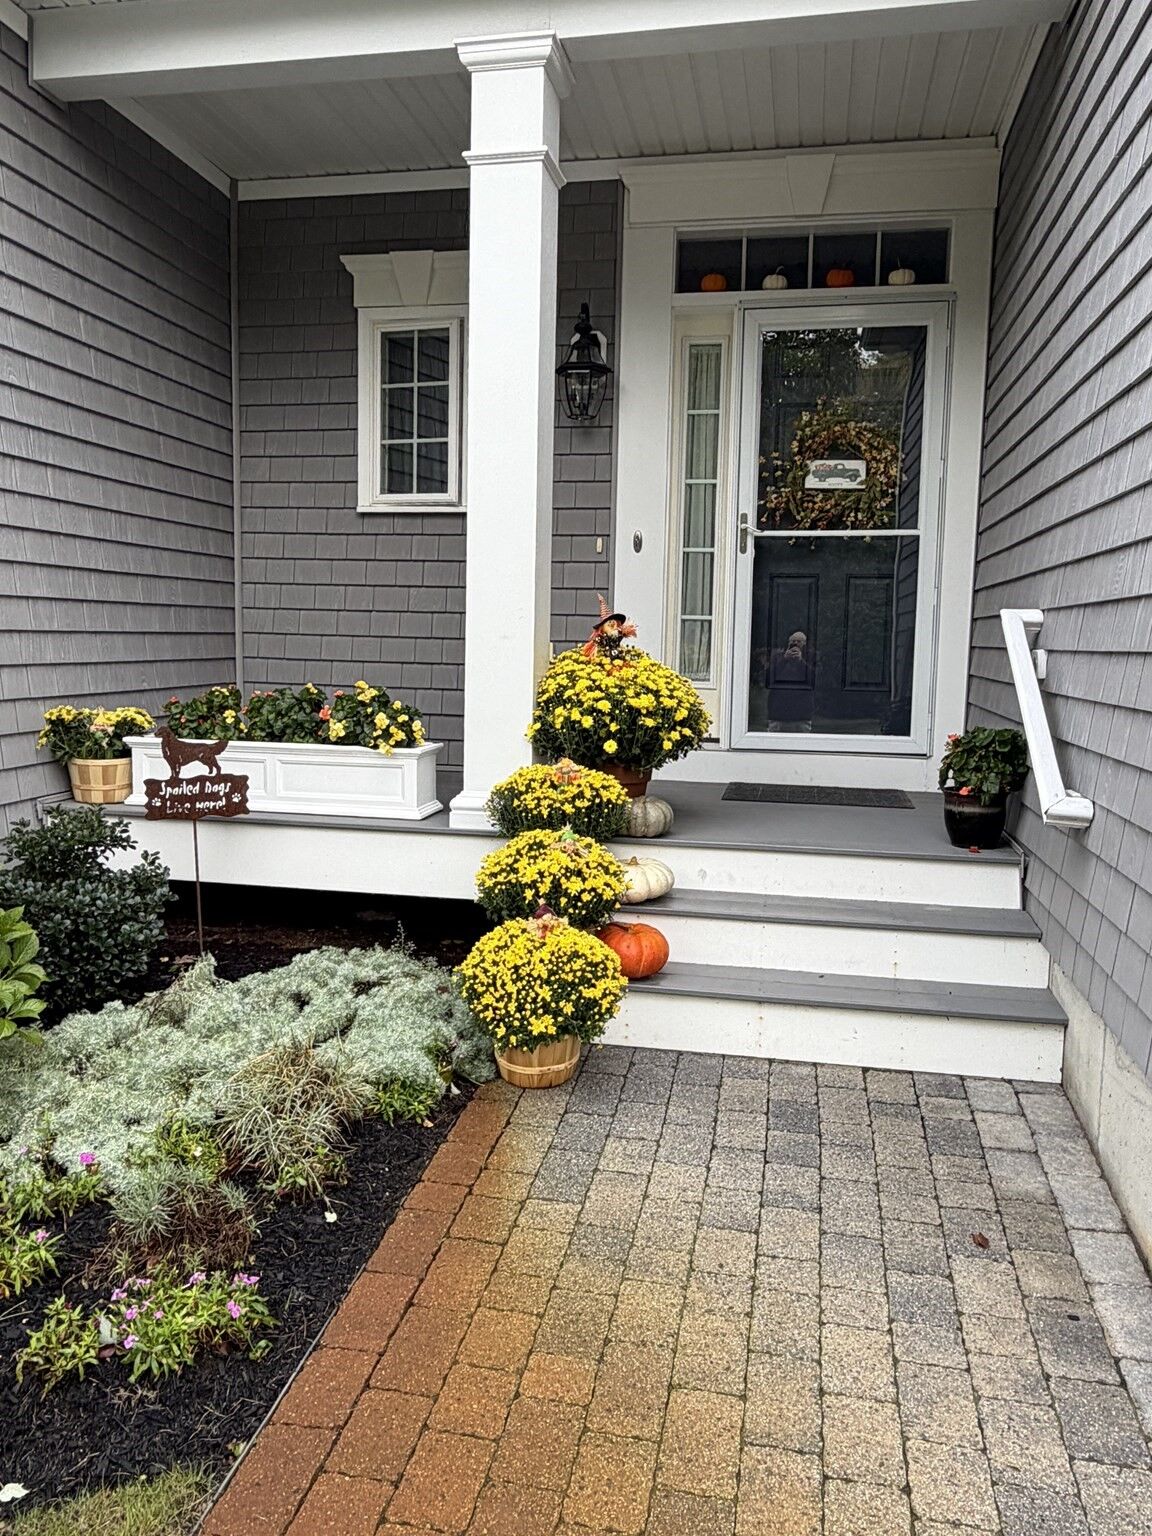
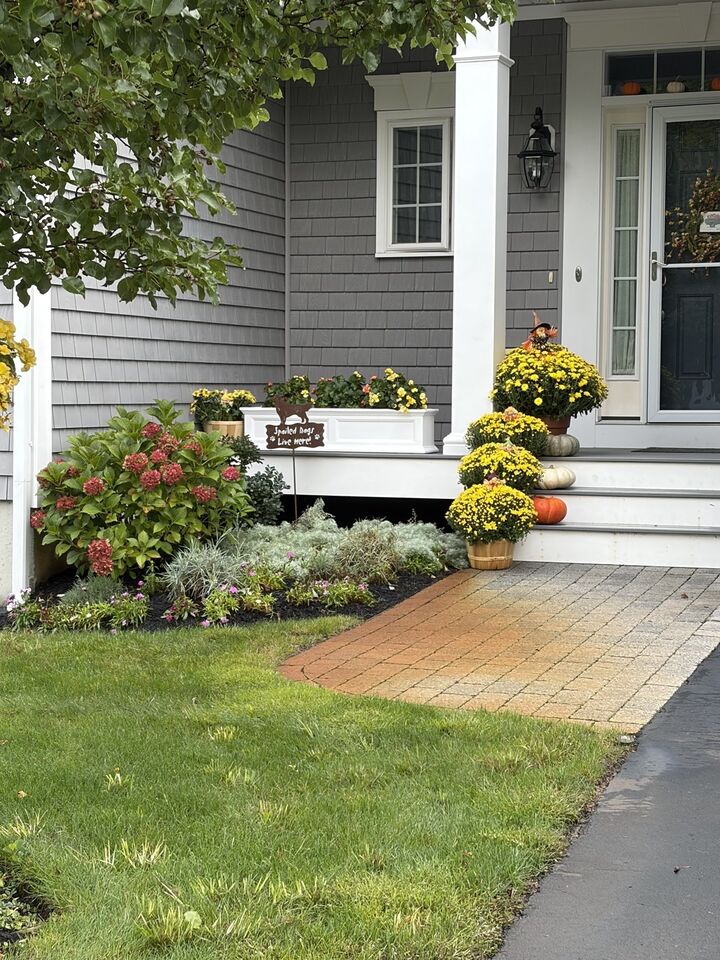
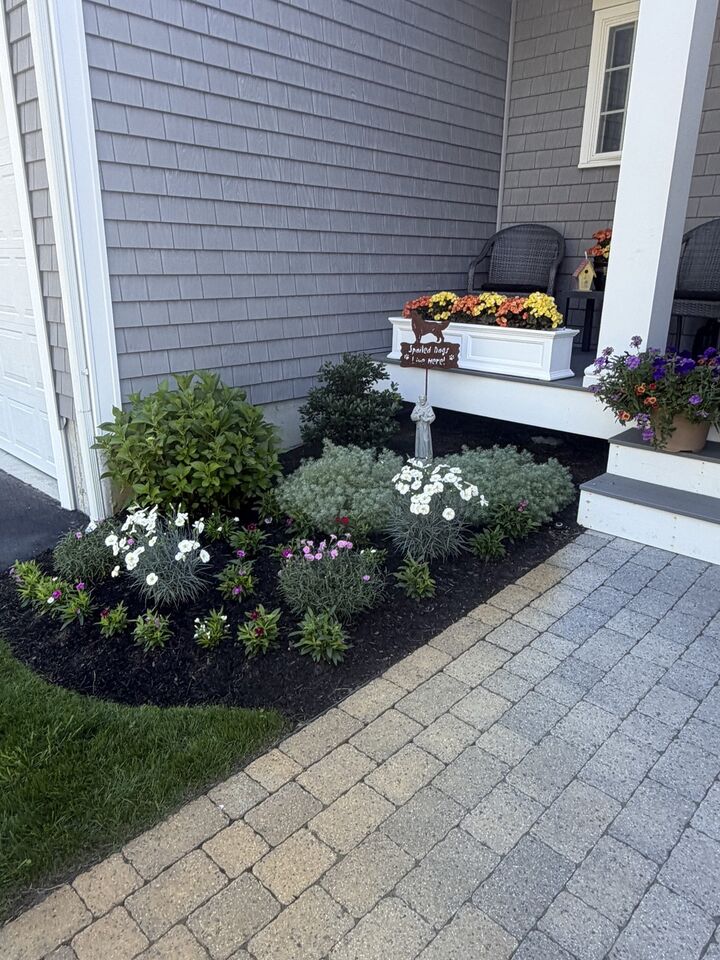
Welcome to Liberty Circle the smaller enclave of STONEBRIDGE COMMONS. Everything you want on the main level. Open floor plan with hardwood floors throughout. Spacious kitchen with a large center island, new GE Profile induction range and microwave. Dining area. Gas fireplaced living room with 9-foot ceiling and custom woodwork. Slider to rear deck. Large primary bedroom with triple windows, tray ceiling and two closets. Primary bath has a walk-in shower and double sinks. Also, on the main level a half bath and separate laundry room. Lower level features a huge family room with Pergo flooring plus a walk-out slider to a private patio. Bedroom with a full bath. An 11 x 12 custom cedar closet, plenty of storage. Plus, an abundance of guest parking. OPEN HOUSE SATURDAY 11/14 AND SUNDAY 11/15 FROM 12:00 TO 2:00 or schedule your private showing
MLS #:
73600904
73600904
Taxes
$8,315(2026)
$8,315(2026)
Type
Condo
Condo
Building Name
Stonebridge Commons
Stonebridge Commons
Year Built
2017
2017
County
Plymouth County
Plymouth County
Listed By
Donald Farrell, Trufant Real Estate
Source
MLS PIN
Last checked Nov 11 2026 at 2:41 PM GMT+0000
MLS PIN
Last checked Nov 11 2026 at 2:41 PM GMT+0000
Bathroom Details
Interior Features
- Central Vacuum
- Range
- Dishwasher
- Microwave
- Laundry: Electric Dryer Hookup
- Laundry: Washer Hookup
- Laundry: First Floor
- Windows: Insulated Windows
- Laundry: In Unit
- Laundry: Flooring - Stone/Ceramic Tile
Kitchen
- Flooring - Hardwood
- Countertops - Stone/Granite/Solid
- Kitchen Island
- Recessed Lighting
- Stainless Steel Appliances
- Open Floorplan
Property Features
- Fireplace: 1
Heating and Cooling
- Forced Air
- Natural Gas
- Central Air
Basement Information
- Y
Homeowners Association Information
- Dues: $512/Monthly
Flooring
- Wood
- Carpet
Exterior Features
- Roof: Shingle
Utility Information
- Utilities: Water: Public, For Electric Dryer, Washer Hookup, For Electric Range
- Sewer: Private Sewer
Garage
- Attached Garage
Parking
- Off Street
- Total: 4
- Attached
- Garage Door Opener
Stories
- 2
Living Area
- 2,200 sqft
Location
Estimated Monthly Mortgage Payment
*Based on Fixed Interest Rate withe a 30 year term, principal and interest only
Listing price
Down payment
%
Interest rate
%Mortgage calculator estimates are provided by The Corcoran Group and are intended for information use only. Your payments may be higher or lower and all loans are subject to credit approval.
Disclaimer: The property listing data and information, or the Images, set forth herein wereprovided to MLS Property Information Network, Inc. from third party sources, including sellers, lessors, landlords and public records, and were compiled by MLS Property Information Network, Inc. The property listing data and information, and the Images, are for the personal, non commercial use of consumers having a good faith interest in purchasing, leasing or renting listed properties of the type displayed to them and may not be used for any purpose other than to identify prospective properties which such consumers may have a good faith interest in purchasing, leasing or renting. MLS Property Information Network, Inc. and its subscribers disclaim any and all representations and warranties as to the accuracy of the property listing data and information, or as to the accuracy of any of the Images, set forth herein. © 2026 MLS Property Information Network, Inc.. 11/11/26 06:41




 Facebook
 X
 Pinterest
 Copy Link
