

Listing Courtesy of: MLS PIN / Listed By: Mark Dickinson, Realty One Group Nest
35 Elm Park Groveland, MA 01834
Active (0 Days)
$699,900 (USD)
OPEN HOUSE TIMES
-
OPENSat, Sep 2610:30 am - 12 noon
-
OPENSun, Sep 2710:30 am - 12 noon
Description
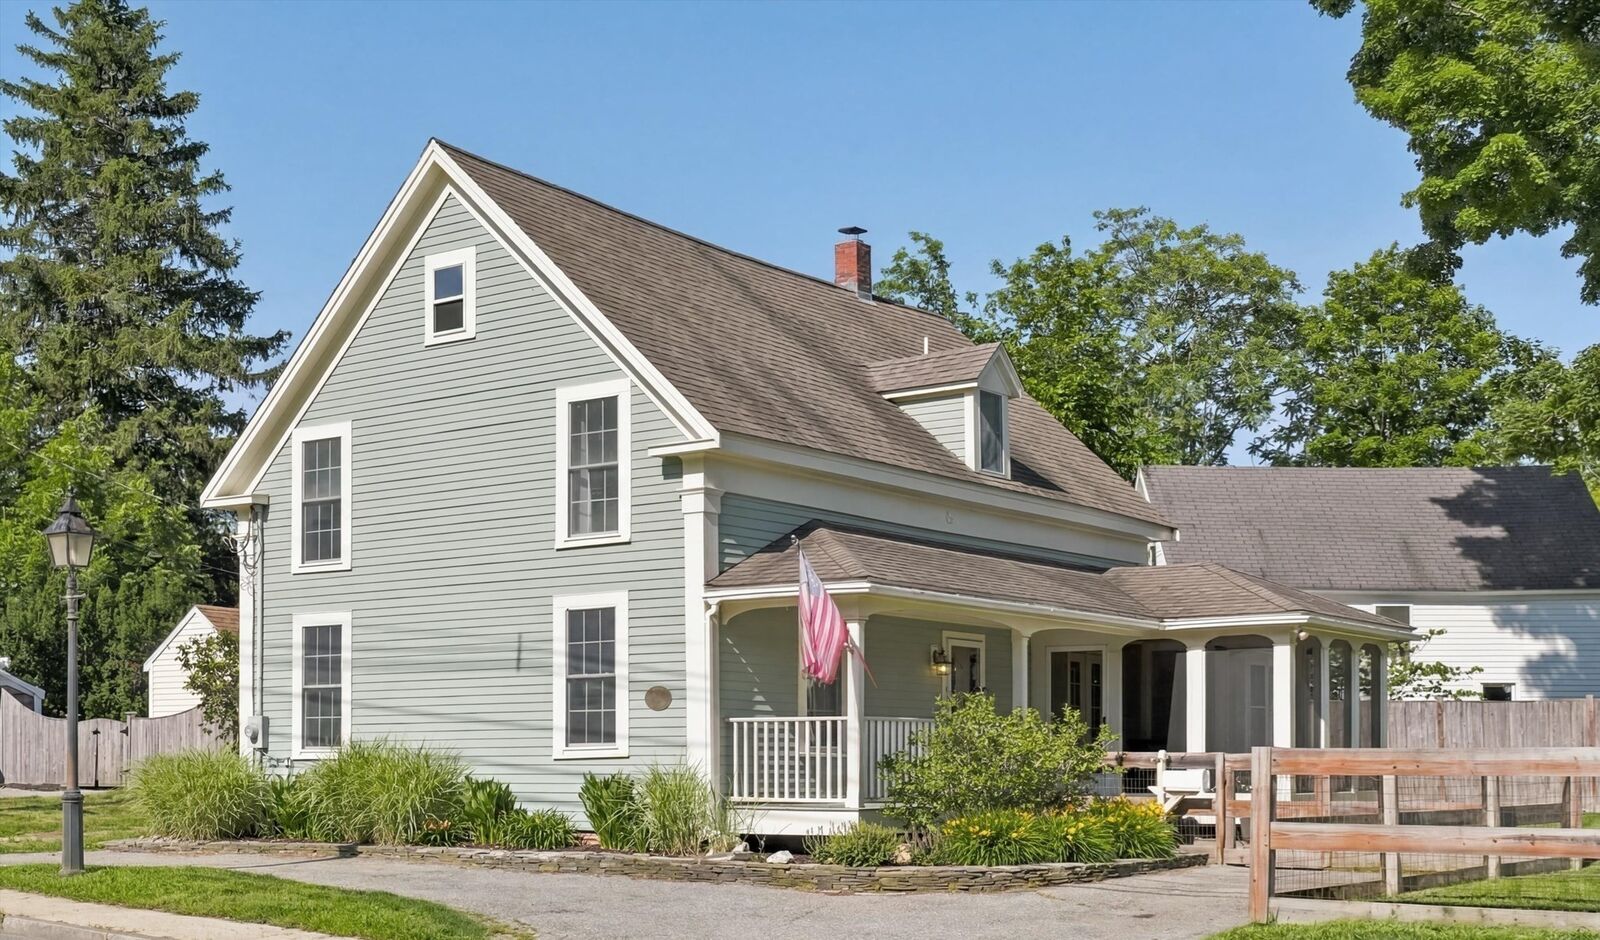
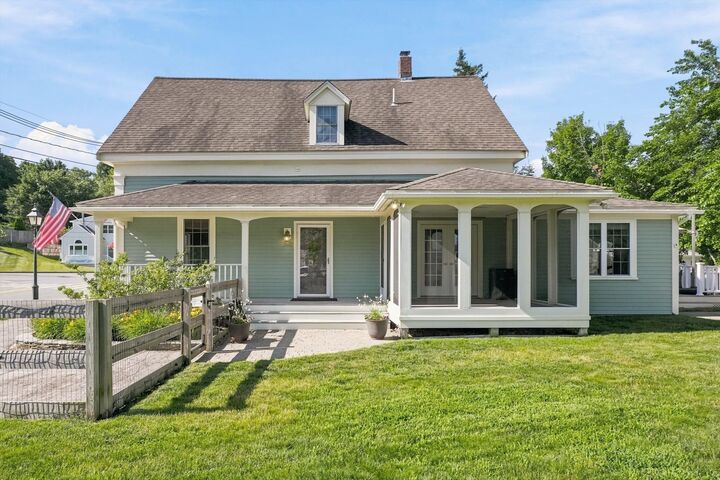
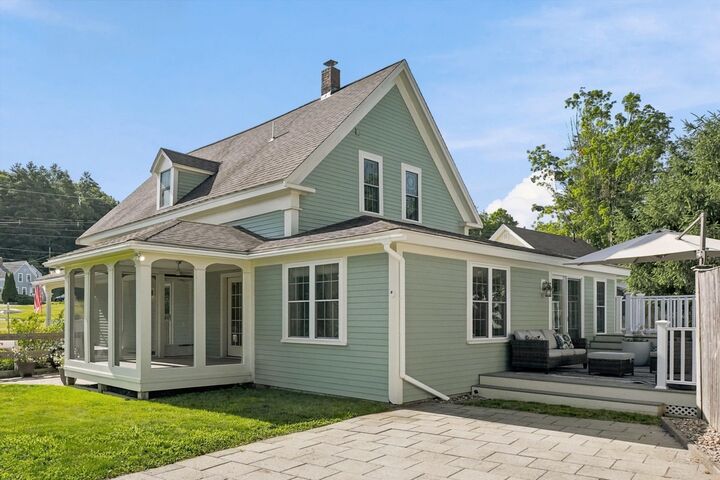
** GROVELAND - NEW TO THE MARKET ** TOTAL & COMPLETE RENOVATION - INSIDE & OUT (2006 - 2007) - UPDATED KITCHEN WITH STAINLESS APPLIANCES & BATH(S) - IMMACULATE - Originally built in 1856, this home has been thoughtfully restored to contemporary standards while keeping its charm and character. With a large kitchen, formal dining room, 2 living rooms, one with designated office space, 3 large bedrooms and a 2nd floor laundry room there is no shortage of space. Boasting 2,000+- S.F. of Living Area. New Framing, Roofing, Windows, Insulation, Wiring, Plumbing, HVAC, Hardey Plank Siding, Decks & Screen Porch - (2006- 2007). Some Special Features Include: Harvey Windows / New Wallboard / New Millwork / Hardwood Floors / Recessed Lighting / Large Composite Deck(s) / Covered Screened Porch / Excellent Closet & Pantry Storage / Private Level Yard with adjacent Sports Court & Pool / 4 Car Off Street Parking / Town Water & Sewer / FHA Gas with Central A/C / Professionally Landscaped all within walking distance to the downtown and in the highly sought after Pentucket School District. Easy access to Routes 495 & 95, the Commuter Rail, Boston and 3 Major Airports.
MLS #:
73580152
73580152
Taxes
$7,106(2026)
$7,106(2026)
Lot Size
7,906 SQFT
7,906 SQFT
Type
Single-Family Home
Single-Family Home
Year Built
1856
1856
Style
Cape
Cape
County
Essex County
Essex County
Listed By
Mark Dickinson, Realty One Group Nest
Source
MLS PIN
Last checked Sep 21 2026 at 6:16 AM GMT+0000
MLS PIN
Last checked Sep 21 2026 at 6:16 AM GMT+0000
Bathroom Details
Interior Features
- Range
- Refrigerator
- Dryer
- Washer
- Dishwasher
- Microwave
- Internet Available - Broadband
- Laundry: Electric Dryer Hookup
- Laundry: Washer Hookup
- Windows: Insulated Windows
- Laundry: Flooring - Laminate
- Laundry: Exterior Access
- Home Office
- Laundry: Second Floor
- Water Heater
- Open Floorplan
- Laundry: Remodeled
- Laundry: Recessed Lighting
- Laundry: Countertops - Upgraded
- Laundry: Sink
Kitchen
- Flooring - Hardwood
- Countertops - Upgraded
- Cabinets - Upgraded
- Exterior Access
- Recessed Lighting
- Closet/Cabinets - Custom Built
- Breakfast Bar / Nook
- Gas Stove
- Remodeled
- Bathroom - Half
- Lighting - Overhead
- Open Floorplan
Lot Information
- Level
- Cleared
Property Features
- Fireplace: 0
- Foundation: Stone
Heating and Cooling
- Forced Air
- Natural Gas
- Central Air
Basement Information
- Full
- Bulkhead
- Interior Entry
- Concrete
Pool Information
- Above Ground
Flooring
- Hardwood
- Flooring - Hardwood
Exterior Features
- Roof: Shingle
Utility Information
- Utilities: Water: Public, For Gas Range
- Sewer: Public Sewer
School Information
- Elementary School: Bagnal
- Middle School: Pentucket
- High School: Pentucket
Parking
- Off Street
- Total: 4
Living Area
- 2,008 sqft
Location
Estimated Monthly Mortgage Payment
*Based on Fixed Interest Rate withe a 30 year term, principal and interest only
Listing price
Down payment
%
Interest rate
%Mortgage calculator estimates are provided by The Corcoran Group and are intended for information use only. Your payments may be higher or lower and all loans are subject to credit approval.
Disclaimer: The property listing data and information, or the Images, set forth herein wereprovided to MLS Property Information Network, Inc. from third party sources, including sellers, lessors, landlords and public records, and were compiled by MLS Property Information Network, Inc. The property listing data and information, and the Images, are for the personal, non commercial use of consumers having a good faith interest in purchasing, leasing or renting listed properties of the type displayed to them and may not be used for any purpose other than to identify prospective properties which such consumers may have a good faith interest in purchasing, leasing or renting. MLS Property Information Network, Inc. and its subscribers disclaim any and all representations and warranties as to the accuracy of the property listing data and information, or as to the accuracy of any of the Images, set forth herein. © 2026 MLS Property Information Network, Inc.. 9/20/26 23:16




 Facebook
 X
X
 Pinterest
 Copy Link
