

Listing Courtesy of: MLS PIN / Listed By: Isaac Matovu, Startpoint Realty
251 Conant St Gardner, MA 01440
Active (1 Days)
$489,950 (USD)
OPEN HOUSE TIMES
-
OPENFri, Jul 245:00 pm - 7:00 pm
-
OPENSun, Jul 2611:00 am - 1:30 pm
Description
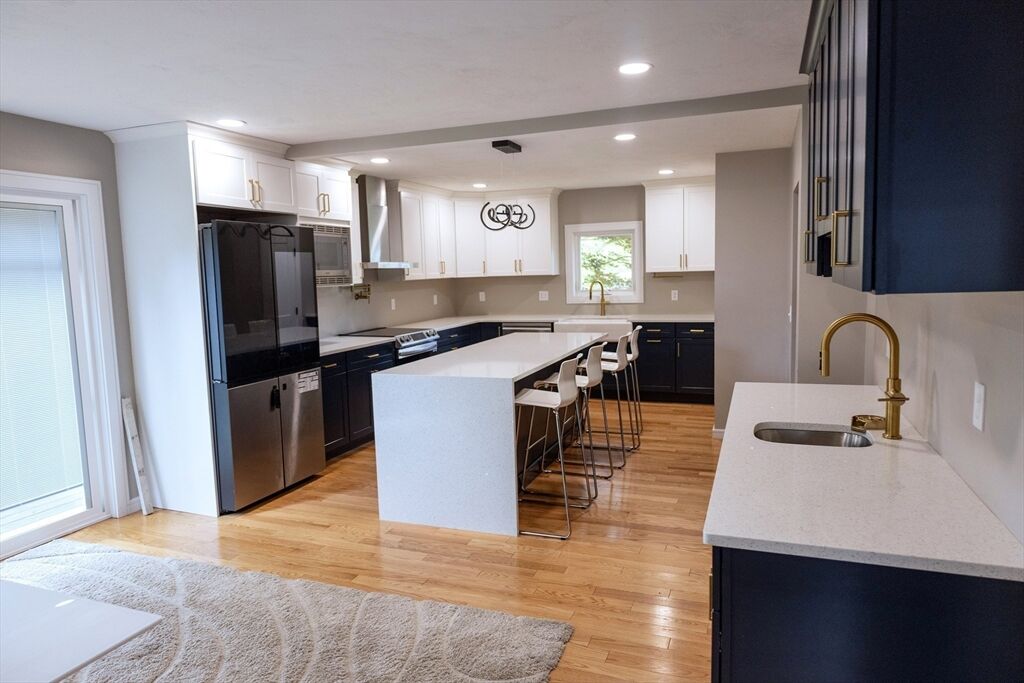
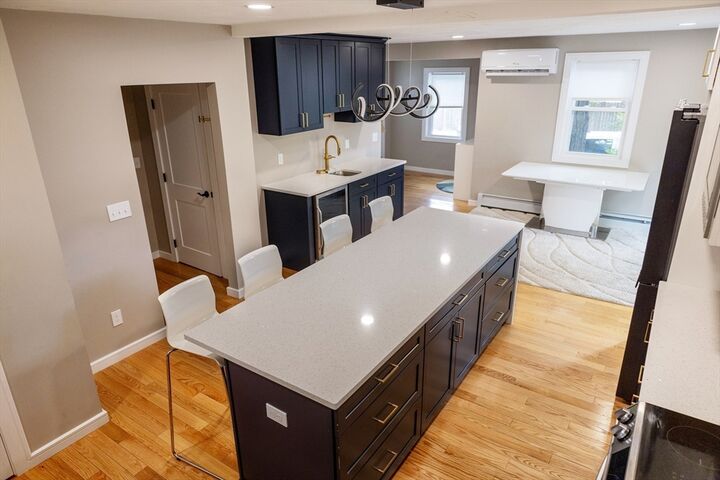
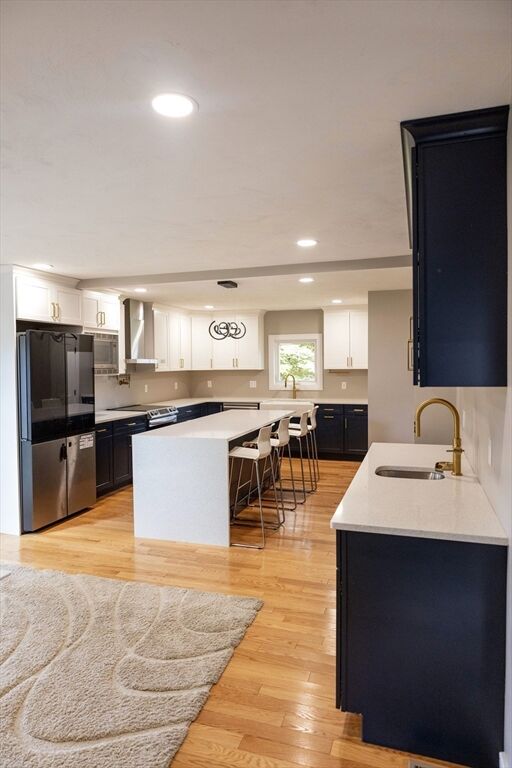
STOP SEARCHING! This home is what you've been waiting for. Fully renovated about a year ago. Everything is just as good as new. One year old roof, windows, siding, flooring, plumbing, heating and electric. Come check out this stunning 3-Bedroom and 2 full bathroom home nestled in a desired neighborhood. You will fall in love with a large kitchen offering quartz countertops, beautiful Island, and modern appliances. First floor offers a spacious living room, dining area, 3rd bedroom and a full bathroom. Enjoy the brand new Ductless mini split cooling system as a bonus for your generous offer. 2nd floor has 2 massive bedrooms with a ceiling fan and double closet in each bedroom, and a 2nd full bathroom. The house is pre-wired for surround sound, for home entertainment. The exterior features a detached garage and a fenced in yard for your privacy. This home has everything you have been searching. Your dream home is here. Don't miss this rare opportunity. Come check it out before it's gone. Showing starts immediately
MLS #:
73552505
73552505
Taxes
$5,869(2026)
$5,869(2026)
Lot Size
5,663 SQFT
5,663 SQFT
Type
Single-Family Home
Single-Family Home
Year Built
1947
1947
Style
Colonial
Colonial
County
Worcester County
Worcester County
Listed By
Isaac Matovu, Startpoint Realty
Source
MLS PIN
Last checked Jul 21 2026 at 4:25 PM GMT+0000
MLS PIN
Last checked Jul 21 2026 at 4:25 PM GMT+0000
Bathroom Details
Interior Features
- Range
- Refrigerator
- Dryer
- Washer
- Dishwasher
- Microwave
- Laundry: Electric Dryer Hookup
- Gas Water Heater
Kitchen
- Countertops - Stone/Granite/Solid
- Cabinets - Upgraded
- Exterior Access
- Dining Area
- Kitchen Island
Lot Information
- Corner Lot
Property Features
- Fireplace: 0
- Foundation: Stone
Heating and Cooling
- Natural Gas
- Baseboard
- Window Unit(s)
- Ductless
Basement Information
- Full
Flooring
- Hardwood
- Laminate
Exterior Features
- Roof: Shingle
Utility Information
- Utilities: Water: Public, For Electric Dryer, For Electric Range
- Sewer: Public Sewer
Garage
- Garage
Parking
- Off Street
- Total: 2
- Detached
Living Area
- 1,910 sqft
Location
Disclaimer: The property listing data and information, or the Images, set forth herein wereprovided to MLS Property Information Network, Inc. from third party sources, including sellers, lessors, landlords and public records, and were compiled by MLS Property Information Network, Inc. The property listing data and information, and the Images, are for the personal, non commercial use of consumers having a good faith interest in purchasing, leasing or renting listed properties of the type displayed to them and may not be used for any purpose other than to identify prospective properties which such consumers may have a good faith interest in purchasing, leasing or renting. MLS Property Information Network, Inc. and its subscribers disclaim any and all representations and warranties as to the accuracy of the property listing data and information, or as to the accuracy of any of the Images, set forth herein. © 2026 MLS Property Information Network, Inc.. 7/21/26 09:25




 Facebook
 X
X
 Pinterest
 Copy Link
