

Listing Courtesy of: MLS PIN / Listed By: The Eisnor Team, William Raveis R.E. & Home Services
8 Cherrywood Lane 8 Franklin, MA 02038
Active
$699,900 (USD)
OPEN HOUSE TIMES
-
OPENSat, Jul 2512 noon - 2:00 pm
-
OPENSun, Jul 2611:00 am - 1:00 pm
Description
Meticulously maintained and custom renovated, this exceptional townhome offers over 2,000 sq. ft. of above-grade living plus 1,000+ sq. ft. of finished lower-level space. The flexible floor plan features 2 spacious bedrooms, 2.5 baths, and a first-floor study that easily functions as a guest room or home office. The expansive finished basement includes a recreation room, separate living area, dedicated office, laundry, and abundant storage. Abutting conservation land, the home offers a peaceful, private setting, while residents also enjoy access to a community swimming pool. Every detail has been thoughtfully updated, creating a truly move-in-ready home. Ideally located in charming Franklin, you'll enjoy a vibrant downtown with locally owned restaurants and cafés, Dean College, the MBTA commuter rail, easy highway access, grocery stores, and everyday shopping. Exceptional space, quality updates, and an unbeatable location make this home a must-see.
MLS #:
73552513
73552513
Taxes
$6,551(2026)
$6,551(2026)
Type
Condo
Condo
Building Name
Chestnut Ridge
Chestnut Ridge
Year Built
1987
1987
County
Norfolk County
Norfolk County
Listed By
The Eisnor Team, William Raveis R.E. & Home Services
Source
MLS PIN
Last checked Jul 21 2026 at 4:56 PM GMT+0000
MLS PIN
Last checked Jul 21 2026 at 4:56 PM GMT+0000
Bathroom Details
Interior Features
- Range
- Refrigerator
- Storage
- Dishwasher
- Microwave
- Internet Available - Unknown
- Laundry: Washer Hookup
- Laundry: In Unit
- Office
- Laundry: In Basement
- Closet
- Game Room
- Recessed Lighting
- Lighting - Overhead
- Study
- Laundry: Gas Dryer Hookup
- Cedar Closet(s)
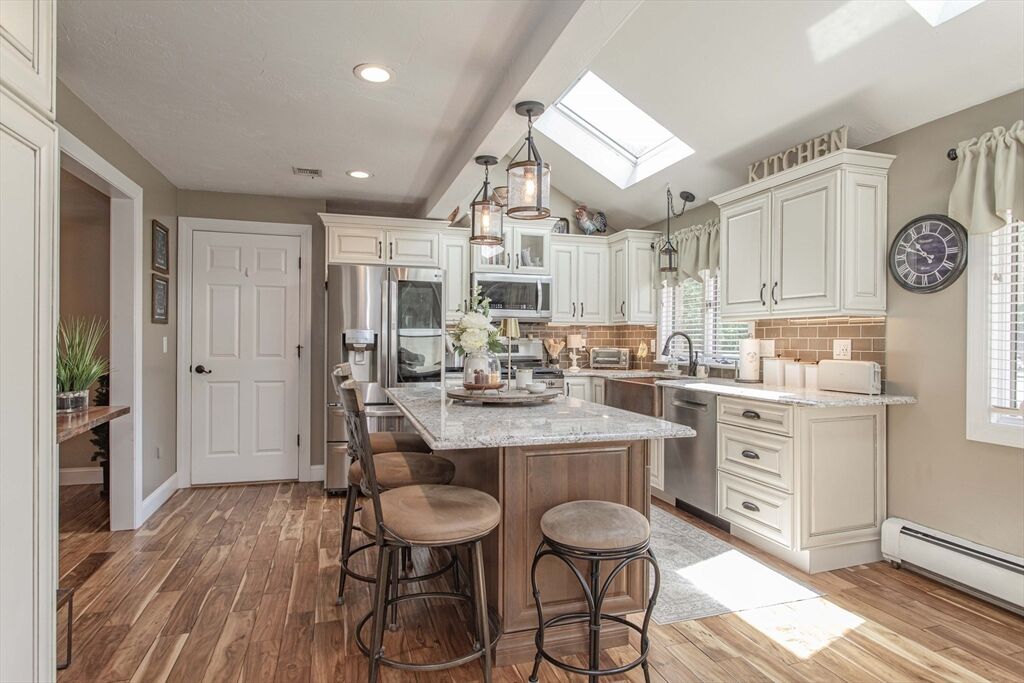
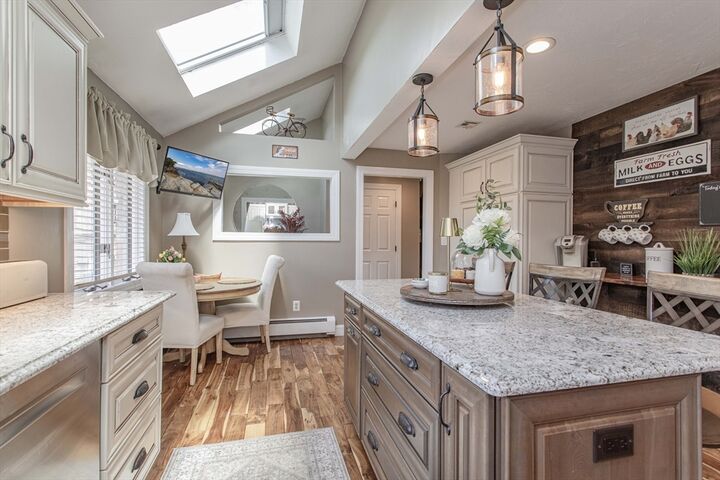
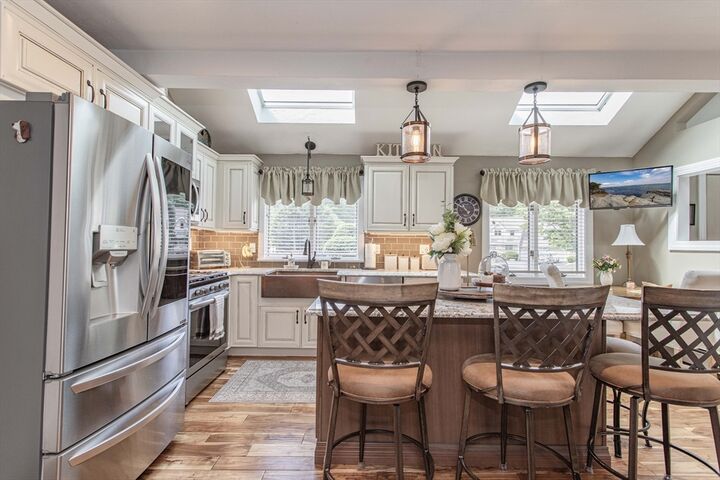
Kitchen
- Countertops - Stone/Granite/Solid
- Flooring - Wood
- Kitchen Island
- Recessed Lighting
- Stainless Steel Appliances
- Remodeled
- Skylight
- Lighting - Pendant
Property Features
- Fireplace: 1
- Fireplace: Living Room
Heating and Cooling
- Forced Air
- Natural Gas
- Central Air
Basement Information
- Y
Homeowners Association Information
- Dues: $514/Monthly
Flooring
- Wood
- Flooring - Wall to Wall Carpet
Exterior Features
- Roof: Shingle
Utility Information
- Utilities: Water: Public, For Gas Range, Washer Hookup, For Gas Dryer
- Sewer: Public Sewer
Garage
- Attached Garage
Parking
- Off Street
- Total: 3
- Attached
Stories
- 3
Living Area
- 2,026 sqft
Location
Disclaimer: The property listing data and information, or the Images, set forth herein wereprovided to MLS Property Information Network, Inc. from third party sources, including sellers, lessors, landlords and public records, and were compiled by MLS Property Information Network, Inc. The property listing data and information, and the Images, are for the personal, non commercial use of consumers having a good faith interest in purchasing, leasing or renting listed properties of the type displayed to them and may not be used for any purpose other than to identify prospective properties which such consumers may have a good faith interest in purchasing, leasing or renting. MLS Property Information Network, Inc. and its subscribers disclaim any and all representations and warranties as to the accuracy of the property listing data and information, or as to the accuracy of any of the Images, set forth herein. © 2026 MLS Property Information Network, Inc.. 7/21/26 09:56




 Facebook
 X
X
 Pinterest
 Copy Link
