

Listing Courtesy of: MLS PIN / Listed By: Nancy Briggs, Realty One Group Suburban Lifestyle
39 Opal Cir Franklin, MA 02038
Active
$1,699,900 (USD)
OPEN HOUSE TIMES
-
OPENSun, May 311:00 pm - 3:00 pm
Description
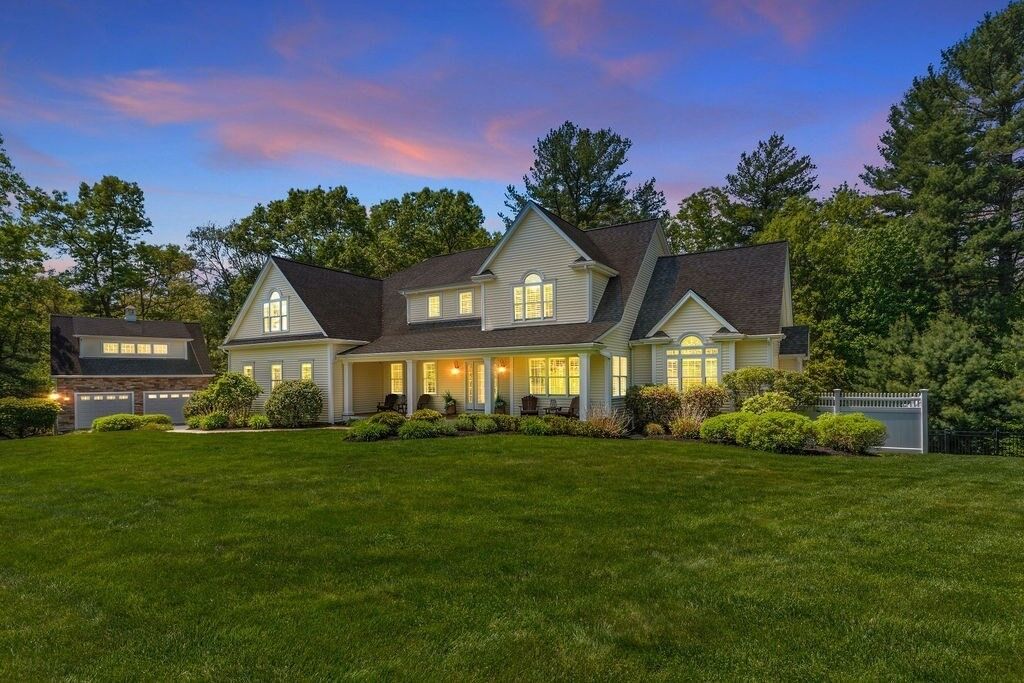
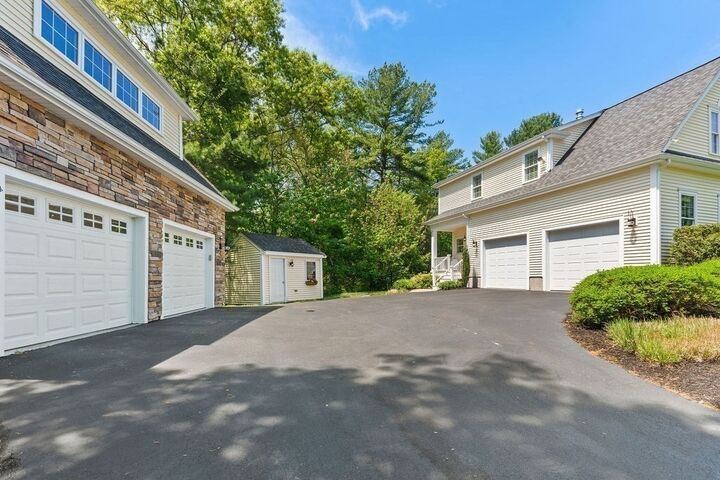
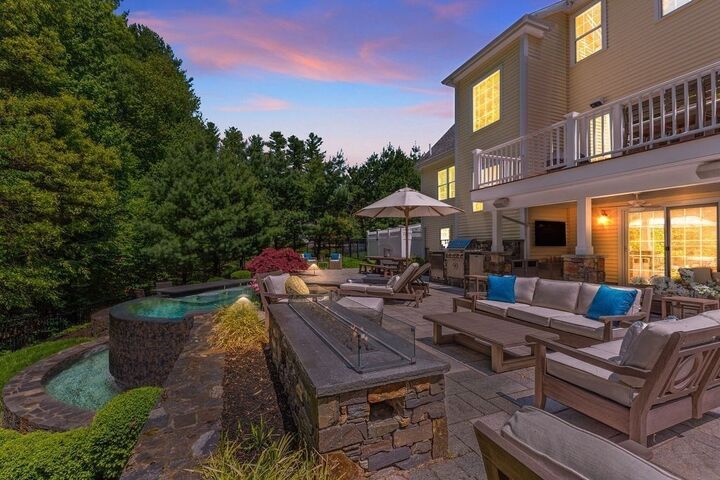
Custom-built home where luxury meets practicality in a private setting overlooking Franklin Forest. High-end finishes & thoughtful design throughout. Chef’s kitchen features oversized island, custom cabinetry, built-in appliances & spacious eat-in area flowing into wet bar/game rm or flexible dining space. Cozy family rm w/gas fireplace. Stunning primary suite offers Hydrosystems tub, walk-in closet, private reading/TV rm & double-sided gas fireplace. Two add’l BRs share Jack & Jill bath; 4th BR is an ensuite. Walk-out LL built for entertaining, media/TV rm, full bath, flex BR/office, home gym & impressive 1,000-bottle wine cellar. Resort-style outdoor living includes award-winning patio/pool design, fire wall, “Spool” converting from pool to spa & multiple entertaining areas. Detached oversized 2-car garage w/game rm above & storage below. Conveniently located, commutable to Boston & Providence in an executive neighborhood with serenity. See attached Features Sheet for more details.
MLS #:
73524592
73524592
Taxes
$13,622(2025)
$13,622(2025)
Lot Size
0.98 acres
0.98 acres
Type
Single-Family Home
Single-Family Home
Year Built
2010
2010
Style
Contemporary
Contemporary
County
Norfolk County
Norfolk County
Community
South Hill Estates
South Hill Estates
Listed By
Nancy Briggs, Realty One Group Suburban Lifestyle
Source
MLS PIN
Last checked May 27 2026 at 6:36 PM GMT+0000
MLS PIN
Last checked May 27 2026 at 6:36 PM GMT+0000
Bathroom Details
Interior Features
- Central Vacuum
- Range
- Refrigerator
- Dryer
- Washer
- Dishwasher
- Microwave
- Water Treatment
- Freezer
- High Speed Internet Hookup
- Laundry: Electric Dryer Hookup
- Laundry: Washer Hookup
- Windows: Insulated Windows
- Laundry: Lighting - Overhead
- Oven
- Home Office
- Laundry: Flooring - Stone/Ceramic Tile
- Range Hood
- Laundry: Second Floor
- Water Heater
- Energy Star Qualified Refrigerator
- Energy Star Qualified Dryer
- Energy Star Qualified Dishwasher
- Energy Star Qualified Washer
- Wet Bar
- Cable Hookup
- Bathroom - Full
- Bathroom
- Exercise Room
- Wired for Sound
- Plumbed for Ice Maker
- Recessed Lighting
- Closet - Linen
- Lighting - Overhead
- Sitting Room
- Windows: Window(s) - Picture
- Closet/Cabinets - Custom Built
- Bathroom - Tiled With Shower Stall
- Lighting - Pendant
- Bathroom - With Shower Stall
- Pedestal Sink
- Wine Cellar
- Laundry: Sink
Kitchen
- Flooring - Hardwood
- Countertops - Stone/Granite/Solid
- Cabinets - Upgraded
- Deck - Exterior
- Dining Area
- Kitchen Island
- Recessed Lighting
- Stainless Steel Appliances
- Pantry
- Lighting - Overhead
- Lighting - Pendant
- Open Floorplan
Subdivision
- South Hill Estates
Lot Information
- Wooded
Property Features
- Fireplace: 3
- Fireplace: Master Bedroom
- Fireplace: Family Room
- Foundation: Concrete Perimeter
Heating and Cooling
- Forced Air
- Propane
- Fireplace
- Central Air
- Ductless
Basement Information
- Full
- Finished
- Walk-Out Access
- Interior Entry
Pool Information
- Pool - Inground Heated
Flooring
- Tile
- Hardwood
- Carpet
- Flooring - Hardwood
- Flooring - Stone/Ceramic Tile
Exterior Features
- Roof: Shingle
Utility Information
- Utilities: Water: Public, For Gas Range, For Electric Dryer, Washer Hookup, Outdoor Gas Grill Hookup, For Gas Oven, Icemaker Connection, Generator Connection
- Sewer: Private Sewer
- Energy: Thermostat
School Information
- Elementary School: Washington Street
- Middle School: Franklin Middle School
- High School: Franklin High School
Garage
- Attached Garage
Parking
- Stone/Gravel
- Off Street
- Paved Drive
- Attached
- Storage
- Garage Door Opener
- Detached
- Insulated
- Total: 9
Living Area
- 5,286 sqft
Location
Disclaimer: The property listing data and information, or the Images, set forth herein wereprovided to MLS Property Information Network, Inc. from third party sources, including sellers, lessors, landlords and public records, and were compiled by MLS Property Information Network, Inc. The property listing data and information, and the Images, are for the personal, non commercial use of consumers having a good faith interest in purchasing, leasing or renting listed properties of the type displayed to them and may not be used for any purpose other than to identify prospective properties which such consumers may have a good faith interest in purchasing, leasing or renting. MLS Property Information Network, Inc. and its subscribers disclaim any and all representations and warranties as to the accuracy of the property listing data and information, or as to the accuracy of any of the Images, set forth herein. © 2026 MLS Property Information Network, Inc.. 5/27/26 11:36




 Facebook
 X
X
 Pinterest
 Copy Link
