

Listing Courtesy of: MLS PIN / Listed By: Kimberly Horvath, Residential Properties Ltd
324 Pleasant Street Franklin, MA 02038
Coming Soon
$595,000 (USD)
OPEN HOUSE TIMES
-
OPENSat, Oct 3112 noon - 1:30 pm
-
OPENSun, Nov 112 noon - 1:30 pm
Description
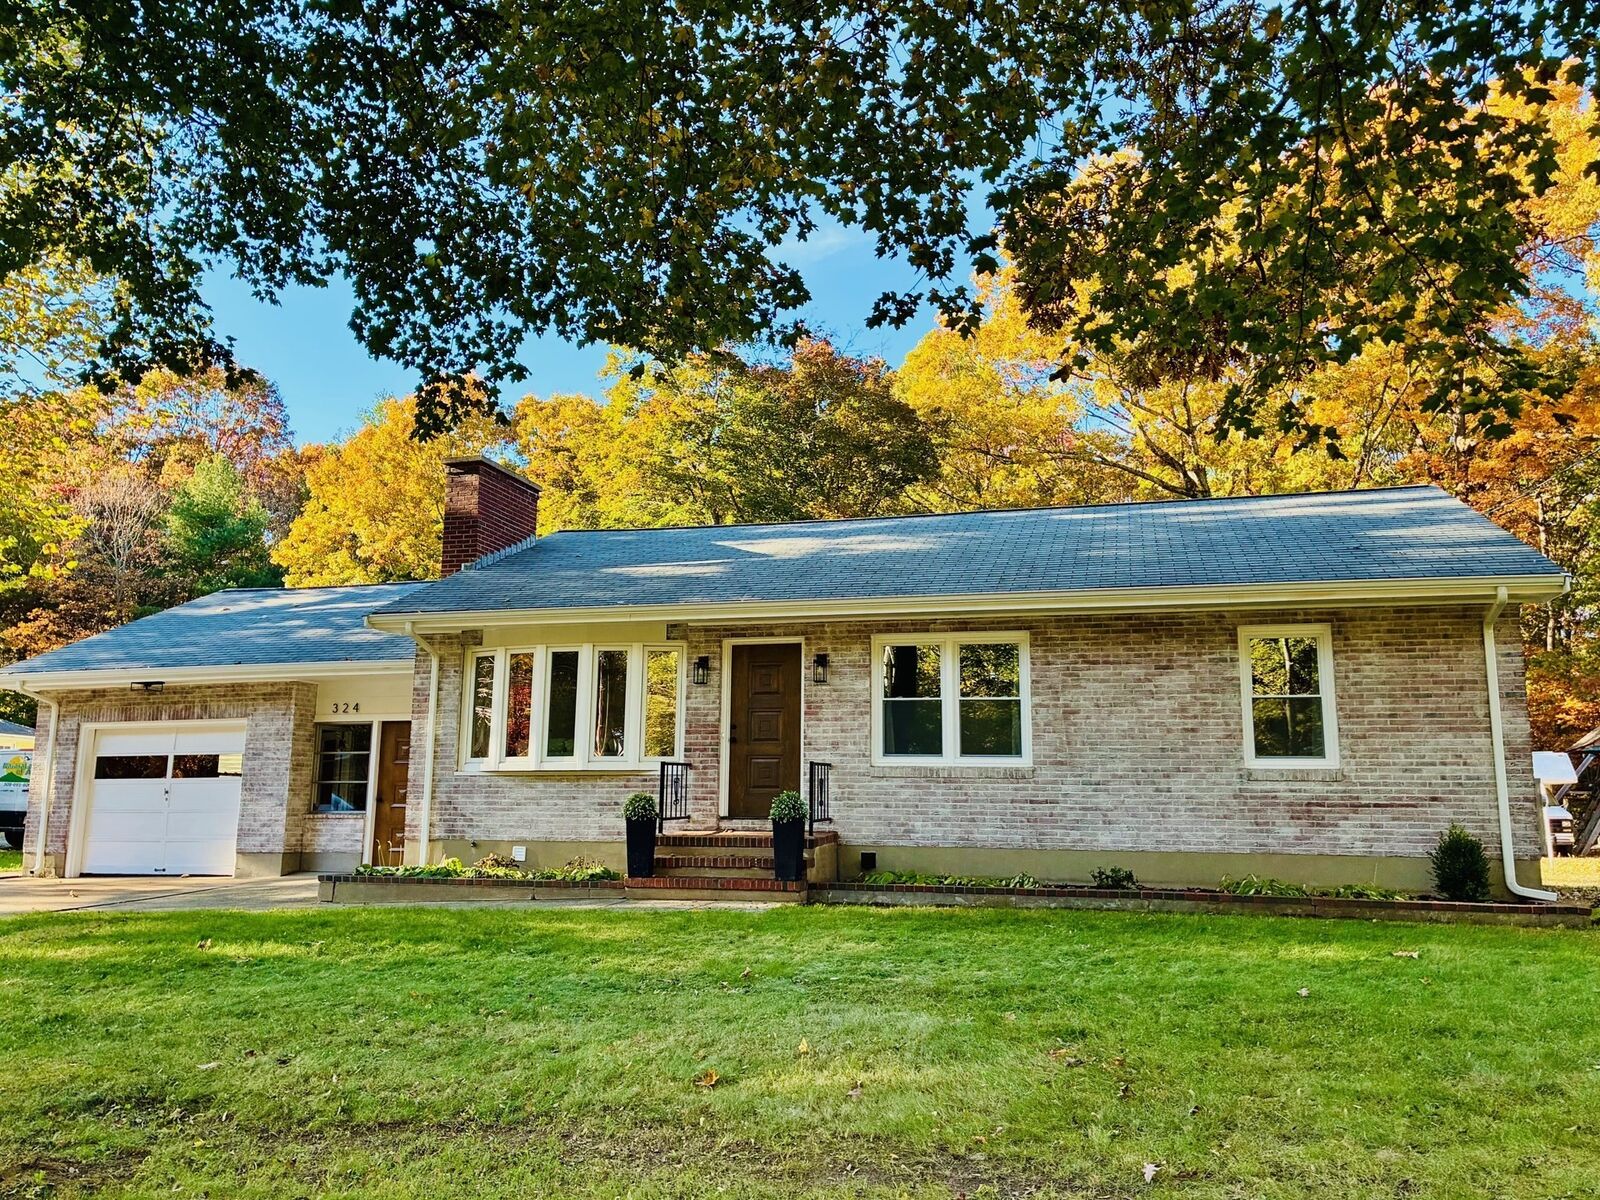
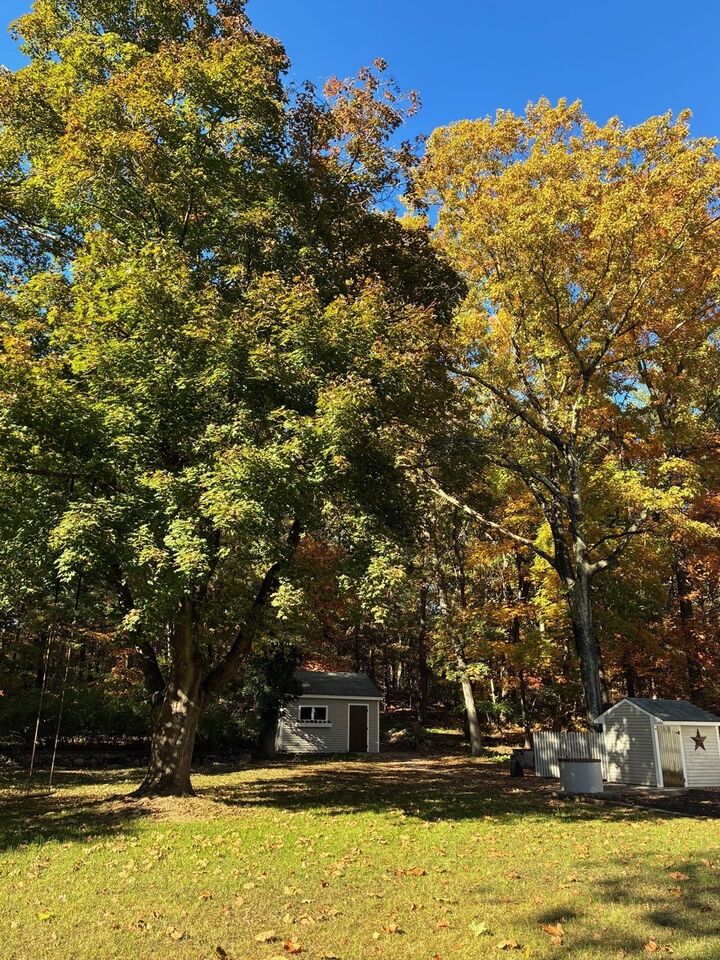
This extensively renovated 3-bedroom, 1-bath home offers modern updates, versatile living space, and a beautiful setting on over an acre. Inside, enjoy a brand-new kitchen and bathroom, restored hardwood floors, and a new heating system. A new septic system adds peace of mind. The huge, mostly finished basement offers flexible space for a variety of needs. Outside, discover a park-like backyard with a garden area and two sheds, one for storage and one ideal for gardening enthusiasts. Nature lovers will appreciate being directly across from DelCarte Recreation and Conservation Area, with scenic walking trails to explore. Less than a mile from Franklin Town Common, enjoy farmers markets, community events, and local gatherings. With Franklin's highly regarded school system, convenient amenities, and welcoming small-town charm, this property offers a wonderful place to call home!
MLS #:
73594967
73594967
Taxes
$7,024(2026)
$7,024(2026)
Lot Size
1.18 acres
1.18 acres
Type
Single-Family Home
Single-Family Home
Year Built
1960
1960
Style
Ranch
Ranch
County
Norfolk County
Norfolk County
Listed By
Kimberly Horvath, Residential Properties Ltd
Source
MLS PIN
Last checked Oct 26 2026 at 12:50 PM GMT+0000
MLS PIN
Last checked Oct 26 2026 at 12:50 PM GMT+0000
Bathroom Details
Interior Features
- Range
- Refrigerator
- Dryer
- Washer
- Dishwasher
- Microwave
- Internet Available - Unknown
- Laundry: Electric Dryer Hookup
- Laundry: Washer Hookup
- Windows: Insulated Windows
- Water Heater
- Mud Room
Kitchen
- Flooring - Hardwood
- Recessed Lighting
- Stainless Steel Appliances
- Lighting - Pendant
Lot Information
- Level
- Wooded
Property Features
- Fireplace: 1
- Fireplace: Living Room
- Foundation: Block
Heating and Cooling
- Oil
- Central
- Hot Water
- None
Basement Information
- Full
- Partially Finished
- Bulkhead
- Interior Entry
Flooring
- Wood
- Tile
Exterior Features
- Roof: Shingle
Utility Information
- Utilities: Water: Public, For Electric Dryer, Washer Hookup, For Electric Range
- Sewer: Private Sewer
- Energy: Thermostat
School Information
- Elementary School: Lincoln
- Middle School: Horace Mann
- High School: Franklin High School
Garage
- Attached Garage
Parking
- Off Street
- Paved Drive
- Paved
- Attached
- Total: 7
Living Area
- 2,004 sqft
Location
Estimated Monthly Mortgage Payment
*Based on Fixed Interest Rate withe a 30 year term, principal and interest only
Listing price
Down payment
%
Interest rate
%Mortgage calculator estimates are provided by The Corcoran Group and are intended for information use only. Your payments may be higher or lower and all loans are subject to credit approval.
Disclaimer: The property listing data and information, or the Images, set forth herein wereprovided to MLS Property Information Network, Inc. from third party sources, including sellers, lessors, landlords and public records, and were compiled by MLS Property Information Network, Inc. The property listing data and information, and the Images, are for the personal, non commercial use of consumers having a good faith interest in purchasing, leasing or renting listed properties of the type displayed to them and may not be used for any purpose other than to identify prospective properties which such consumers may have a good faith interest in purchasing, leasing or renting. MLS Property Information Network, Inc. and its subscribers disclaim any and all representations and warranties as to the accuracy of the property listing data and information, or as to the accuracy of any of the Images, set forth herein. © 2026 MLS Property Information Network, Inc.. 10/26/26 05:50




 Facebook
 X
 Pinterest
 Copy Link
