

Listing Courtesy of: MLS PIN / Listed By: Molla Realty Team, Costello Realty
262 Daniels St Franklin, MA 02038
Active
$629,900 (USD)
OPEN HOUSE TIMES
-
OPENSat, Jul 2512 noon - 2:00 pm
Description
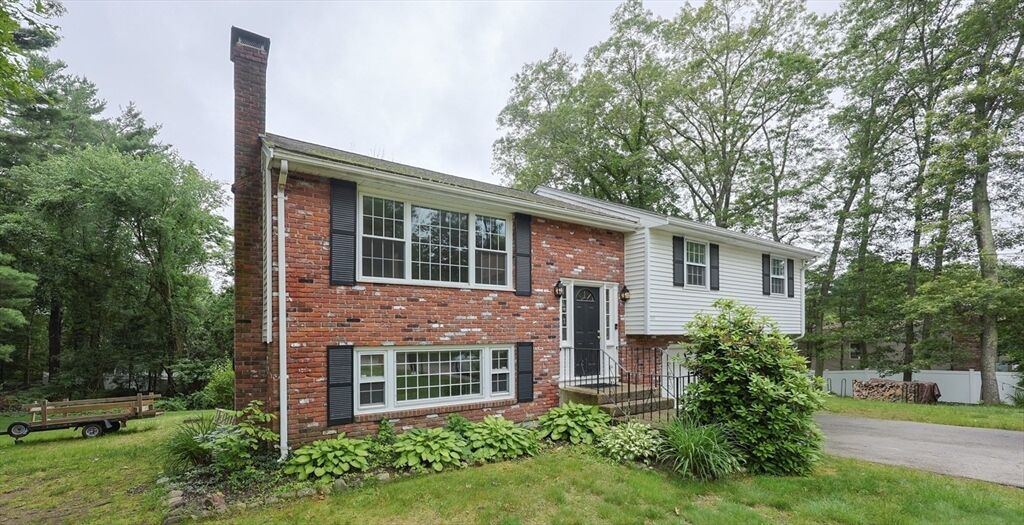
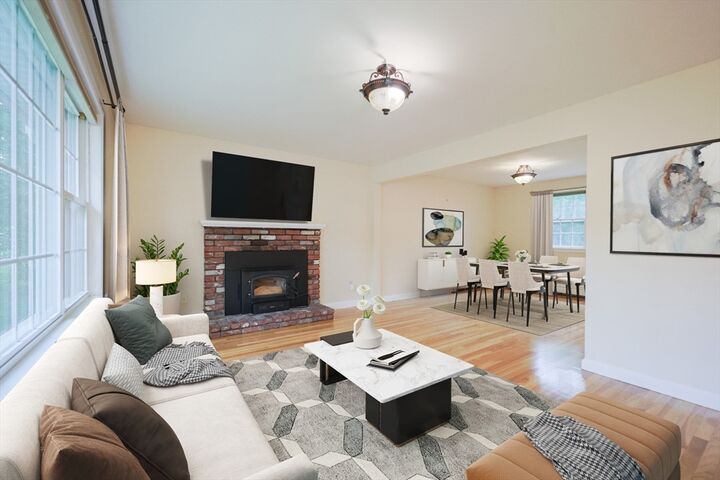
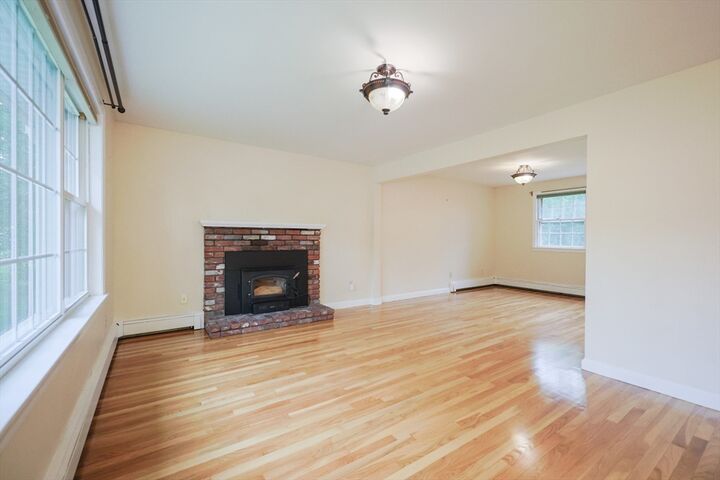
Amazing Move-In Ready Home! This 4 Bedroom Raised Ranch has a flexible layout perfect for your family's needs. Refinished Hardwood floors throughout entire main level. Three great sized bedrooms, primary bedroom has direct access to the main floor bathroom. Stainless steel appliances and new vinyl flooring in the kitchen with slider door out to the freshly painted back deck. Open layout between the dining room and sun filled living room. Beautiful brick fireplaces in both the living room and lower level family room. Additional bedroom or home office in the lower level. The garage offers an abundance of storage as well as a secluded home office set up. Wired for a Generator. Large wooded, private backyard features a firepit area and two storage sheds. Heating System (2024), Water Heater (2023) Hardwood Refinished (2025) Kitchen Floor (2025) Complete Update List Attached -Town Water, Town Sewer, Natural Gas - WELCOME HOME - Showings start at the first OPEN HOUSE
MLS #:
73545085
73545085
Taxes
$6,836(2025)
$6,836(2025)
Lot Size
0.74 acres
0.74 acres
Type
Single-Family Home
Single-Family Home
Year Built
1964
1964
Style
Raised Ranch
Raised Ranch
County
Norfolk County
Norfolk County
Listed By
Molla Realty Team, Costello Realty
Source
MLS PIN
Last checked Jul 21 2026 at 4:25 PM GMT+0000
MLS PIN
Last checked Jul 21 2026 at 4:25 PM GMT+0000
Bathroom Details
Interior Features
- Range
- Refrigerator
- Dryer
- Washer
- Dishwasher
- Laundry: Electric Dryer Hookup
- Laundry: Washer Hookup
- Gas Water Heater
- Home Office
- Laundry: In Basement
Kitchen
- Dining Area
- Flooring - Vinyl
- Stainless Steel Appliances
- Gas Stove
- Slider
- Lighting - Overhead
Lot Information
- Gentle Sloping
Property Features
- Fireplace: 2
- Fireplace: Living Room
- Fireplace: Family Room
- Foundation: Concrete Perimeter
Heating and Cooling
- Natural Gas
- Baseboard
- Window Unit(s)
Basement Information
- Garage Access
- Finished
Flooring
- Tile
- Hardwood
- Laminate
- Vinyl
Exterior Features
- Roof: Shingle
Utility Information
- Utilities: Water: Public, For Gas Range, For Electric Dryer, Generator Connection
- Sewer: Public Sewer
Garage
- Attached Garage
Parking
- Off Street
- Paved Drive
- Paved
- Attached
- Under
- Total: 6
Living Area
- 1,850 sqft
Location
Disclaimer: The property listing data and information, or the Images, set forth herein wereprovided to MLS Property Information Network, Inc. from third party sources, including sellers, lessors, landlords and public records, and were compiled by MLS Property Information Network, Inc. The property listing data and information, and the Images, are for the personal, non commercial use of consumers having a good faith interest in purchasing, leasing or renting listed properties of the type displayed to them and may not be used for any purpose other than to identify prospective properties which such consumers may have a good faith interest in purchasing, leasing or renting. MLS Property Information Network, Inc. and its subscribers disclaim any and all representations and warranties as to the accuracy of the property listing data and information, or as to the accuracy of any of the Images, set forth herein. © 2026 MLS Property Information Network, Inc.. 7/21/26 09:25




 Facebook
 X
X
 Pinterest
 Copy Link
