

Listing Courtesy of: MLS PIN / Listed By: Dennis B. Ford, Ford Properties
39-41 Bridges St Framingham, MA 01702
Active
$1,125,000 (USD)
OPEN HOUSE TIMES
-
OPENSun, Aug 212 noon - 1:30 pm
Description
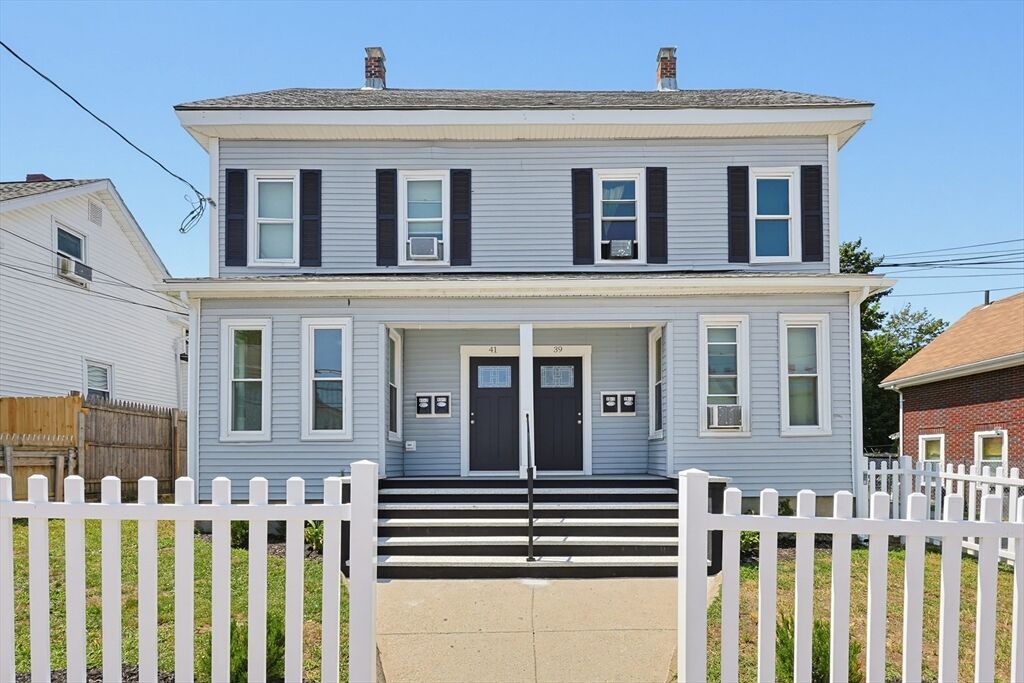
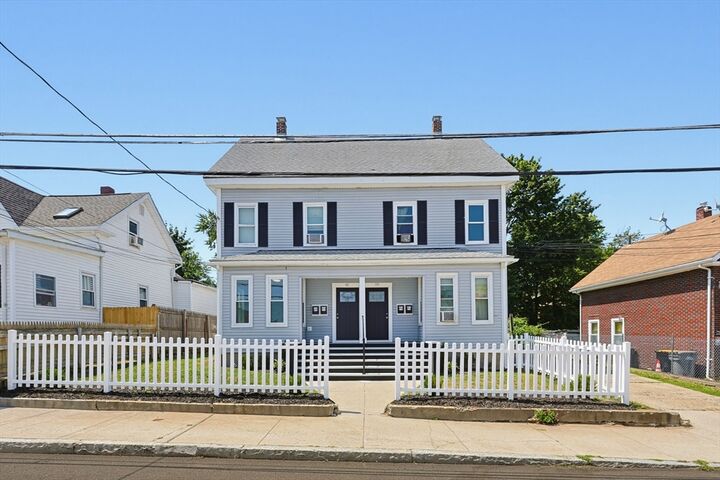
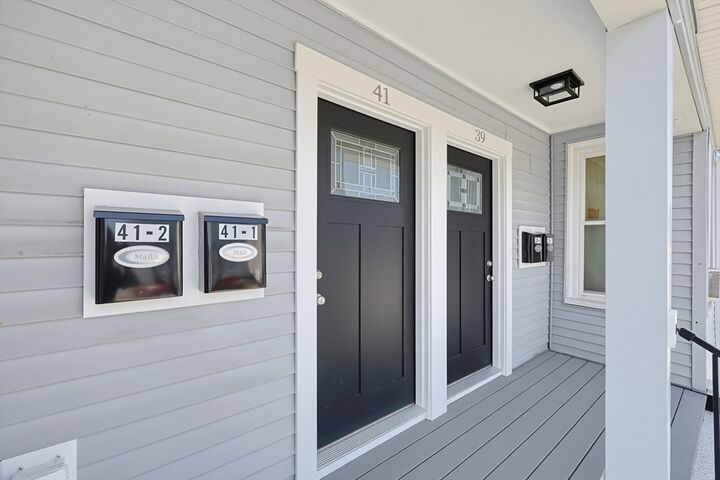
Outstanding opportunity to own a well-maintained 4-unit multifamily in Framingham’s Coburnville neighborhood, offering a rare combination of strong income, modern updates, and long-term upside. With 2,987 sq ft of living area, the property features a balanced mix of two 1-bedroom units and two spacious 3-bedroom/2-bath townhouse-style units, each with separate gas and electric utilities and tenant-at-will occupancy for maximum flexibility. Unit 41 #1 has been completely gut-renovated and is ready for immediate move-in or premium market rent. The remaining units are in good condition, offering gas heat, and practical layouts. Low annual operating expenses with clear potential for future rent growth and value-add improvements. Exterior highlights include vinyl siding, porch, gutters, large fenced backyard for potential value add or additional off-street parking. Perfect for investors seeking dependable cash flow or owner-occupants looking for a renovated unit with rental income support
MLS #:
73556197
73556197
Taxes
$10,147(2025)
$10,147(2025)
Lot Size
6,970 SQFT
6,970 SQFT
Type
Multifamily
Multifamily
Year Built
1887
1887
County
Middlesex County
Middlesex County
Listed By
Dennis B. Ford, Ford Properties
Source
MLS PIN
Last checked Jul 29 2026 at 2:48 PM GMT+0000
MLS PIN
Last checked Jul 29 2026 at 2:48 PM GMT+0000
Bathroom Details
Interior Features
- Range
- Refrigerator
- Laundry: Electric Dryer Hookup
- Laundry: Washer Hookup
- Range Hood
- Living Room
- Kitchen
Lot Information
- Level
Property Features
- Fireplace: 0
- Foundation: Concrete Perimeter
Heating and Cooling
- Forced Air
- Natural Gas
- Window Unit(s)
Basement Information
- Full
- Bulkhead
- Unfinished
- Interior Entry
- Concrete
Flooring
- Tile
- Vinyl
- Carpet
- Varies
Exterior Features
- Roof: Shingle
Utility Information
- Utilities: Water: Public, For Gas Range, For Electric Dryer, Washer Hookup, Varies Per Unit
- Sewer: Public Sewer
Parking
- Tandem
- Off Street
- Paved Drive
- Total: 4
Stories
- 6
Living Area
- 2,987 sqft
Location
Disclaimer: The property listing data and information, or the Images, set forth herein wereprovided to MLS Property Information Network, Inc. from third party sources, including sellers, lessors, landlords and public records, and were compiled by MLS Property Information Network, Inc. The property listing data and information, and the Images, are for the personal, non commercial use of consumers having a good faith interest in purchasing, leasing or renting listed properties of the type displayed to them and may not be used for any purpose other than to identify prospective properties which such consumers may have a good faith interest in purchasing, leasing or renting. MLS Property Information Network, Inc. and its subscribers disclaim any and all representations and warranties as to the accuracy of the property listing data and information, or as to the accuracy of any of the Images, set forth herein. © 2026 MLS Property Information Network, Inc.. 7/29/26 07:48




 Facebook
 X
X
 Pinterest
 Copy Link
