

Listing Courtesy of: MLS PIN / Listed By: Leanne McCormick, Milestone Realty, Inc.
1059 Grove St Framingham, MA 01701
Active
$1,095,000 (USD)
OPEN HOUSE TIMES
-
OPENThu, Jul 164:30 pm - 6:00 pm
-
OPENSat, Jul 1810:00 am - 11:30 am
Description
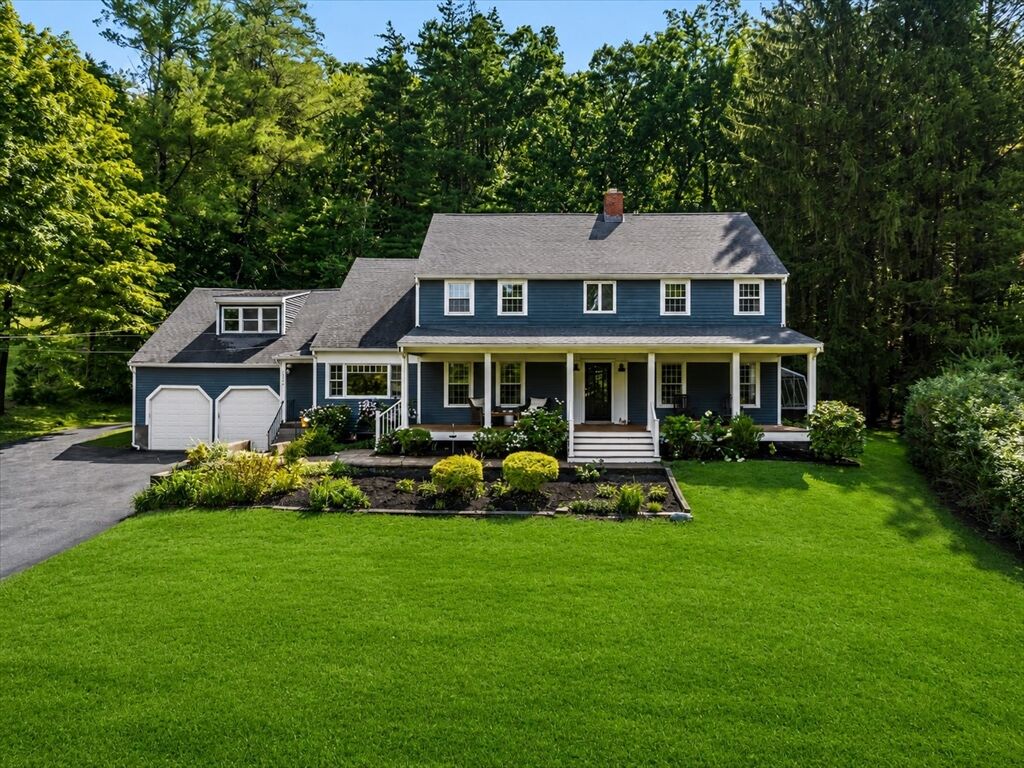
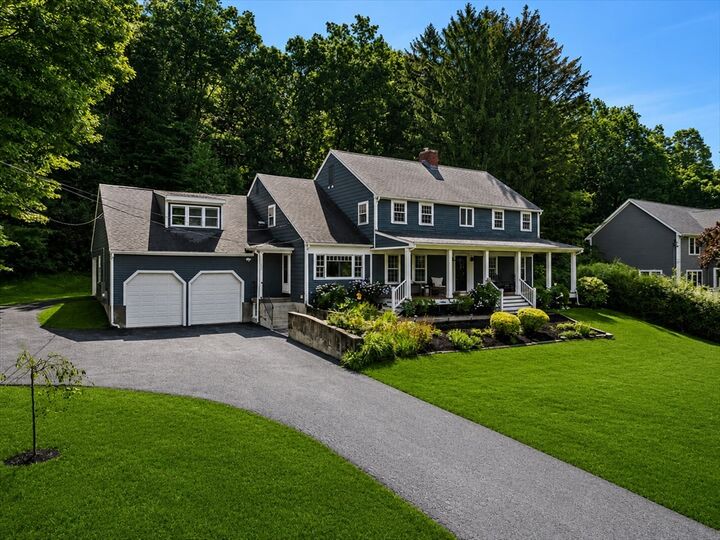
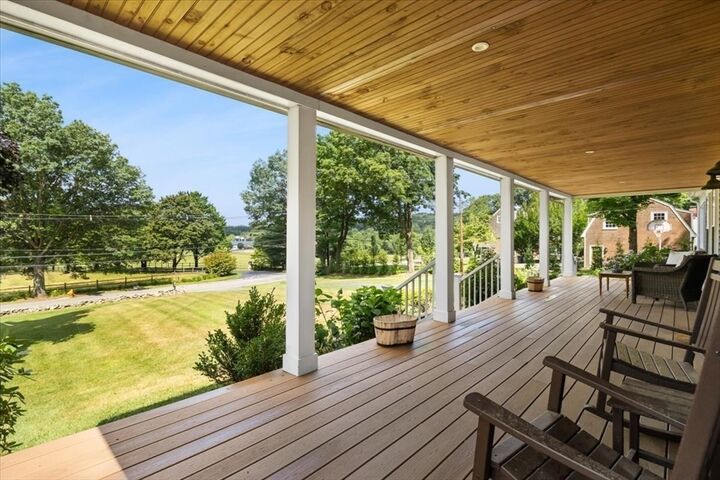
Gracefully blending timeless elegance with modern luxury, this exceptional 5-bedroom, 3.5-bath Colonial offers an extraordinary lifestyle in coveted North Framingham. Overlooking neighboring picturesque horse paddocks, the setting evokes the serenity of the countryside while remaining moments from premier shopping, dining, and commuter routes. Inside, refined craftsmanship and abundant character shine throughout the home. There are three gas fireplaces, beautiful hardwood floors, expansive sun-filled windows, and even a greenhouse situated off of the living room. The luxurious primary suite features a spa like bathroom, walk-in closet and a brand-new mini-split. The other 4 generously sized bedrooms, another full bath, office and dedicated laundry room complete the second floor. A beautifully finished lower level and an impressive 3-car garage complete this remarkable residence—where sophistication, warmth, and tranquility come together seamlessly.
MLS #:
73548448
73548448
Taxes
$12,131(2025)
$12,131(2025)
Lot Size
2.12 acres
2.12 acres
Type
Single-Family Home
Single-Family Home
Year Built
1955
1955
Style
Garrison
Garrison
Views
Scenic View(s)
Scenic View(s)
County
Middlesex County
Middlesex County
Listed By
Leanne McCormick, Milestone Realty, Inc.
Source
MLS PIN
Last checked Jul 12 2026 at 7:41 PM GMT+0000
MLS PIN
Last checked Jul 12 2026 at 7:41 PM GMT+0000
Bathroom Details
Interior Features
- Range
- Refrigerator
- Dryer
- Washer
- Dishwasher
- Microwave
- Laundry: Washer Hookup
- Windows: Insulated Windows
- Windows: Screens
- Gas Water Heater
- Laundry: Flooring - Laminate
- Range Hood
- Office
- Laundry: Second Floor
- Water Heater
- Bathroom
- Great Room
- Exercise Room
- Plumbed for Ice Maker
- Closet
- Game Room
- Windows: Storm Window(s)
- Recessed Lighting
- Lighting - Overhead
- Bathroom - Half
- Laundry: Gas Dryer Hookup
- Laundry: Closet/Cabinets - Custom Built
- Closet/Cabinets - Custom Built
Kitchen
- Flooring - Hardwood
- Countertops - Stone/Granite/Solid
- Deck - Exterior
- Exterior Access
- Dining Area
- Kitchen Island
- Recessed Lighting
- Stainless Steel Appliances
- Pantry
- Gas Stove
- Chair Rail
- Lighting - Pendant
- Window Seat
Lot Information
- Wooded
- Gentle Sloping
Property Features
- Fireplace: 3
- Fireplace: Living Room
- Foundation: Concrete Perimeter
Heating and Cooling
- Natural Gas
- Baseboard
- Fireplace
- Central Air
- Whole House Fan
- Ductless
Basement Information
- Full
- Partially Finished
- Sump Pump
- Garage Access
- Unfinished
- Interior Entry
- Concrete
Flooring
- Tile
- Hardwood
- Laminate
- Carpet
- Flooring - Hardwood
- Flooring - Wall to Wall Carpet
Exterior Features
- Roof: Shingle
Utility Information
- Utilities: Water: Public, For Gas Range, Washer Hookup, Outdoor Gas Grill Hookup, For Electric Oven, For Gas Oven, Icemaker Connection, For Gas Dryer, Generator Connection
- Sewer: Private Sewer
- Energy: Thermostat
School Information
- Elementary School: King
- Middle School: Walsh
- High School: Framingham
Garage
- Attached Garage
Parking
- Paved Drive
- Paved
- Attached
- Storage
- Garage Door Opener
- Workshop In Garage
- Oversized
- Total: 15
Living Area
- 3,948 sqft
Location
Disclaimer: The property listing data and information, or the Images, set forth herein wereprovided to MLS Property Information Network, Inc. from third party sources, including sellers, lessors, landlords and public records, and were compiled by MLS Property Information Network, Inc. The property listing data and information, and the Images, are for the personal, non commercial use of consumers having a good faith interest in purchasing, leasing or renting listed properties of the type displayed to them and may not be used for any purpose other than to identify prospective properties which such consumers may have a good faith interest in purchasing, leasing or renting. MLS Property Information Network, Inc. and its subscribers disclaim any and all representations and warranties as to the accuracy of the property listing data and information, or as to the accuracy of any of the Images, set forth herein. © 2026 MLS Property Information Network, Inc.. 7/12/26 12:41




 Facebook
 X
X
 Pinterest
 Copy Link
