

Listing Courtesy of: MLS PIN / Listed By: John W. Barrett, Keller Williams Realty
8 Hampden Rd Falmouth, MA 02536
Active
$979,000 (USD)
OPEN HOUSE TIMES
-
OPENSat, Aug 11:30 pm - 3:00 pm
-
OPENSun, Aug 21:30 pm - 3:00 pm
Description
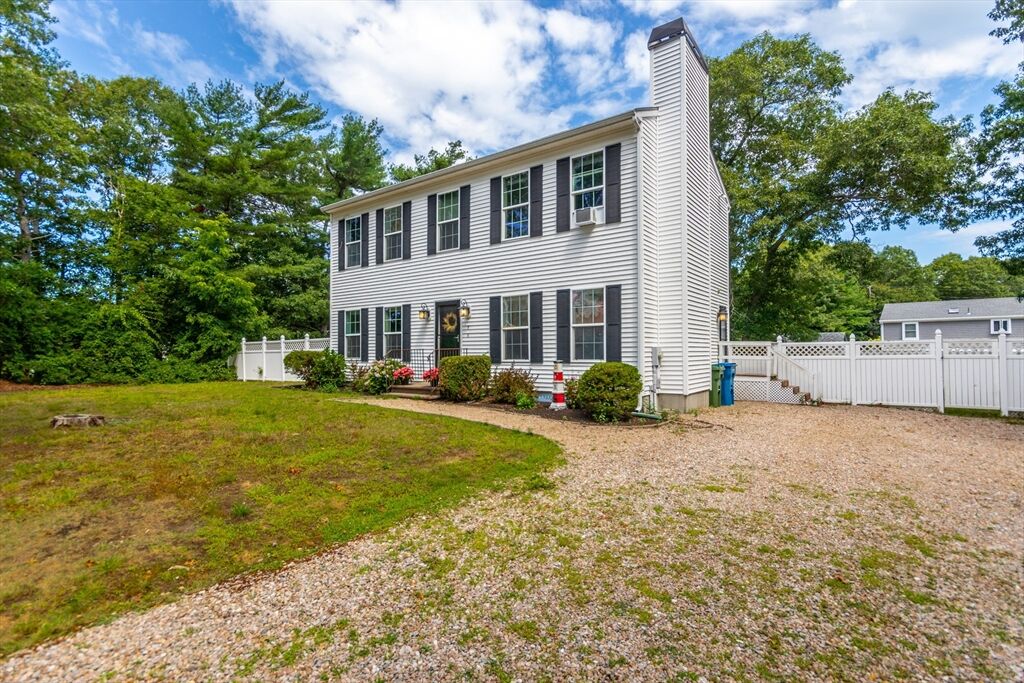
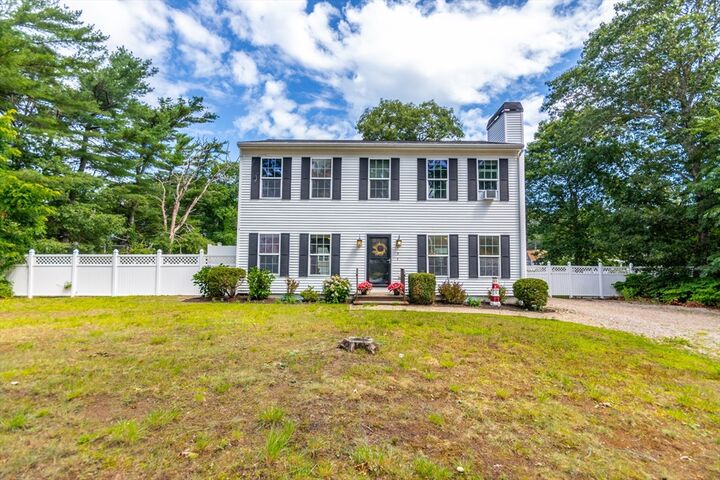
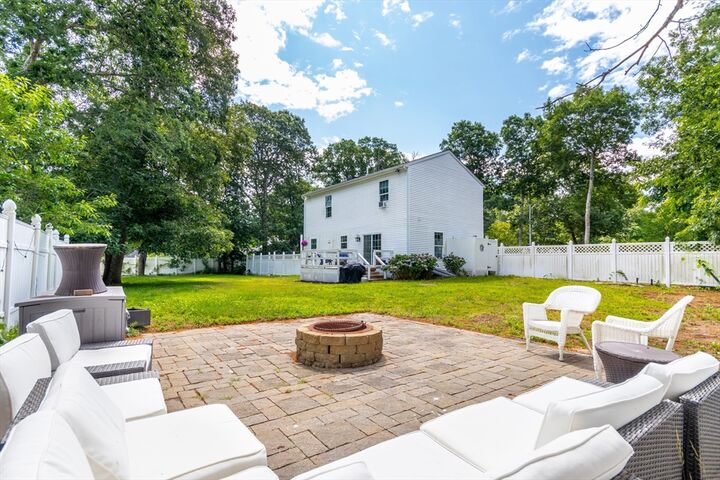
Welcome to Seacoast Shores! This beautifully maintained 3 bedroom, 2.5 bath Colonial is set on a rare fenced double lot, offering plenty of outdoor space for entertaining and relaxing. Enjoy summer evenings around the fire pit on the stone patio or unwind on the spacious deck overlooking the private backyard with outdoor shower & easy care vinyl siding. Inside, the open floor plan is perfect for today's lifestyle. The kitchen and dining area feature granite countertops and a slider leading directly to the deck, creating seamless indoor-outdoor living. The inviting family room offers a cozy wood-burning fireplace, while hardwood floors flow throughout the first level. Upstairs, the spacious primary suite includes a private full bath and ample room for a sitting area, home office, or reading nook. Two additional bedrooms and another full bath provide comfortable accommodations for family and guests. Located in the sought after Seacoast Shores community, residents enjoy access to the association beach and all the charm of Cape Cod living. Whether you're looking for a year-round home or the perfect vacation getaway, this property offers comfort, space, and an exceptional lifestyle. All parties to verify information contained herein.
MLS #:
73556235
73556235
Taxes
$3,896(2026)
$3,896(2026)
Lot Size
0.4 acres
0.4 acres
Type
Single-Family Home
Single-Family Home
Year Built
2001
2001
Style
Colonial
Colonial
County
Barnstable County
Barnstable County
Community
Seacoast Shores
Seacoast Shores
Listed By
John W. Barrett, Keller Williams Realty
Source
MLS PIN
Last checked Jul 29 2026 at 2:48 PM GMT+0000
MLS PIN
Last checked Jul 29 2026 at 2:48 PM GMT+0000
Bathroom Details
Interior Features
- Range
- Refrigerator
- Dishwasher
- Microwave
- Laundry: Electric Dryer Hookup
- Laundry: Washer Hookup
- Gas Water Heater
- Water Heater
- Laundry: In Basement
Kitchen
- Countertops - Stone/Granite/Solid
- Flooring - Wood
- Deck - Exterior
- Dining Area
- Pantry
- Gas Stove
- Slider
Subdivision
- Seacoast Shores
Lot Information
- Level
- Cleared
Property Features
- Fireplace: 1
- Fireplace: Family Room
- Foundation: Concrete Perimeter
Heating and Cooling
- Natural Gas
- Baseboard
- None
Basement Information
- Full
- Bulkhead
- Interior Entry
Homeowners Association Information
- Dues: $450/Annually
Flooring
- Wood
- Vinyl
- Carpet
Exterior Features
- Roof: Shingle
Utility Information
- Utilities: Water: Public, For Gas Range, For Electric Dryer, Washer Hookup
- Sewer: Private Sewer
Parking
- Stone/Gravel
- Total: 4
Living Area
- 1,728 sqft
Location
Disclaimer: The property listing data and information, or the Images, set forth herein wereprovided to MLS Property Information Network, Inc. from third party sources, including sellers, lessors, landlords and public records, and were compiled by MLS Property Information Network, Inc. The property listing data and information, and the Images, are for the personal, non commercial use of consumers having a good faith interest in purchasing, leasing or renting listed properties of the type displayed to them and may not be used for any purpose other than to identify prospective properties which such consumers may have a good faith interest in purchasing, leasing or renting. MLS Property Information Network, Inc. and its subscribers disclaim any and all representations and warranties as to the accuracy of the property listing data and information, or as to the accuracy of any of the Images, set forth herein. © 2026 MLS Property Information Network, Inc.. 7/29/26 07:48




 Facebook
 X
X
 Pinterest
 Copy Link
