

Listing Courtesy of: MLS PIN / Listed By: Patty Connolly, Falmouth
241 Seaward Bend Falmouth, MA 02536
Active
$599,000 (USD)
OPEN HOUSE TIMES
-
OPENSat, Aug 111:00 am - 1:00 pm
Description
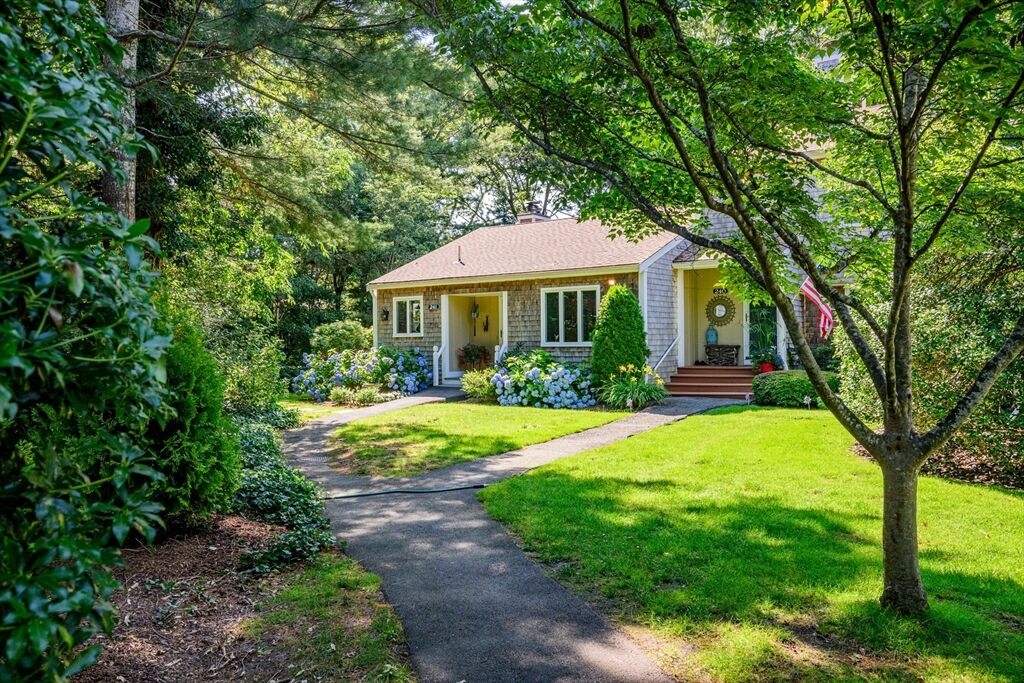
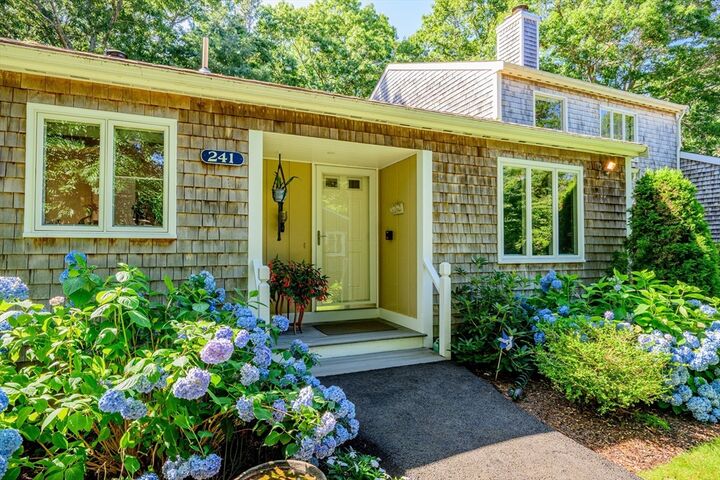
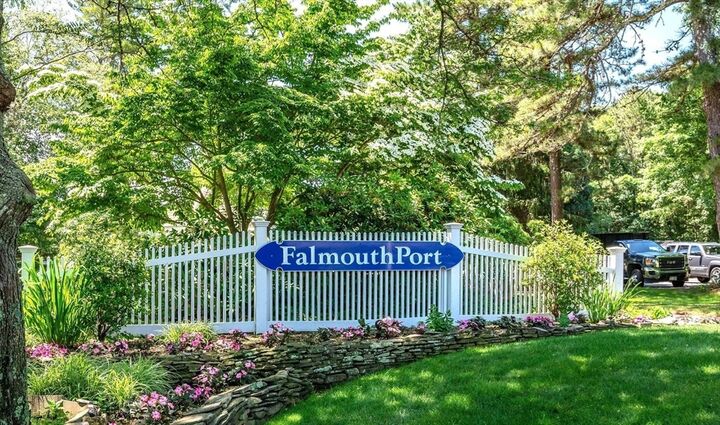
If you're looking for a place to relax and enjoy a Cape Cod lifestyle, you're in luck! This condo offers one floor living with loads of privacy. This unit is set back with lovely hydrangeas and shrubs surrounding it. Enter the foyer leading to a renovated living/dining room with cathedral shiplap ceilings and loads of light. There is a newly designed wood fireplace and built ins. The raised panel custom wainscoting adds a stylish finish to the room. Gaze out at the private deck and enjoy the natural energy. The kitchen is also renovated with white cabinets and granite countertops. The greenhouse window is a haven for flowering houseplants. Off the living room is the primary bedroom with another slider to the deck. There is a dressing area with two closets and a private full bath. The guest bedroom is at the front of the unit with gorgeous hydrangea views. Next door is a guest full bath. Head downstairs to a finished family/games room. There is also unfinished space which holds the laundry and storage area. There is a whole house generator for unexpected storms. Falmouth Port is resort style living with docks, a pool, tennis/pickleball courts, a walking trail and clubhouse.
MLS #:
73555602
73555602
Taxes
$2,417(2026)
$2,417(2026)
Type
Single-Family Home
Single-Family Home
Year Built
1977
1977
Style
Ranch
Ranch
County
Barnstable County
Barnstable County
Community
Falmouth Port
Falmouth Port
Listed By
Patty Connolly, Falmouth
Source
MLS PIN
Last checked Jul 28 2026 at 1:10 PM GMT+0000
MLS PIN
Last checked Jul 28 2026 at 1:10 PM GMT+0000
Bathroom Details
Interior Features
- Range
- Refrigerator
- Dryer
- Washer
- Dishwasher
- Microwave
- Laundry: Electric Dryer Hookup
- Laundry: Washer Hookup
- Windows: Insulated Windows
- Windows: Screens
- Gas Water Heater
- Laundry: Flooring - Laminate
- Laundry: In Basement
Kitchen
- Flooring - Hardwood
- Countertops - Stone/Granite/Solid
- Cabinets - Upgraded
- Pantry
- Closet/Cabinets - Custom Built
- Gas Stove
- Window(s) - Bay/Bow/Box
- Remodeled
- Lighting - Overhead
- Vaulted Ceiling(s)
Subdivision
- Falmouth Port
Lot Information
- Level
- Wooded
- Cul-De-Sac
Property Features
- Fireplace: 1
- Fireplace: Living Room
- Fireplace: Dining Room
- Foundation: Concrete Perimeter
Heating and Cooling
- Forced Air
- Natural Gas
- Central
- Central Air
Basement Information
- Full
- Partially Finished
- Bulkhead
- Interior Entry
- Concrete
Flooring
- Wood
- Tile
Exterior Features
- Roof: Shingle
Utility Information
- Utilities: Water: Public, For Gas Range, For Electric Dryer, Washer Hookup, For Electric Oven, Generator Connection
- Sewer: Inspection Required for Sale, Private Sewer
Parking
- Assigned
- Paved
- Total: 1
Living Area
- 1,584 sqft
Location
Disclaimer: The property listing data and information, or the Images, set forth herein wereprovided to MLS Property Information Network, Inc. from third party sources, including sellers, lessors, landlords and public records, and were compiled by MLS Property Information Network, Inc. The property listing data and information, and the Images, are for the personal, non commercial use of consumers having a good faith interest in purchasing, leasing or renting listed properties of the type displayed to them and may not be used for any purpose other than to identify prospective properties which such consumers may have a good faith interest in purchasing, leasing or renting. MLS Property Information Network, Inc. and its subscribers disclaim any and all representations and warranties as to the accuracy of the property listing data and information, or as to the accuracy of any of the Images, set forth herein. © 2026 MLS Property Information Network, Inc.. 7/28/26 06:10




 Facebook
 X
X
 Pinterest
 Copy Link
