

Listing Courtesy of: MLS PIN / Listed By: Jennifer A. Preston, Frank Smith Real Estate, Inc.
58 Manchester St Fall River, MA 02721
Active
$494,888 (USD)
OPEN HOUSE TIMES
-
OPENSat, Aug 111:00 am - 12:30 pm
Description
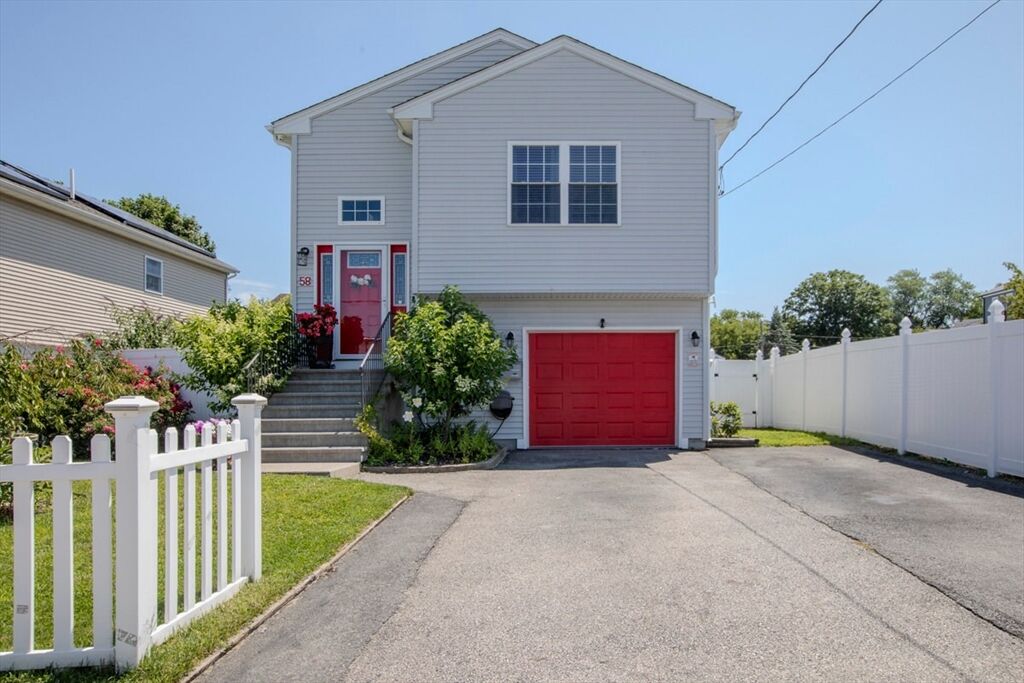
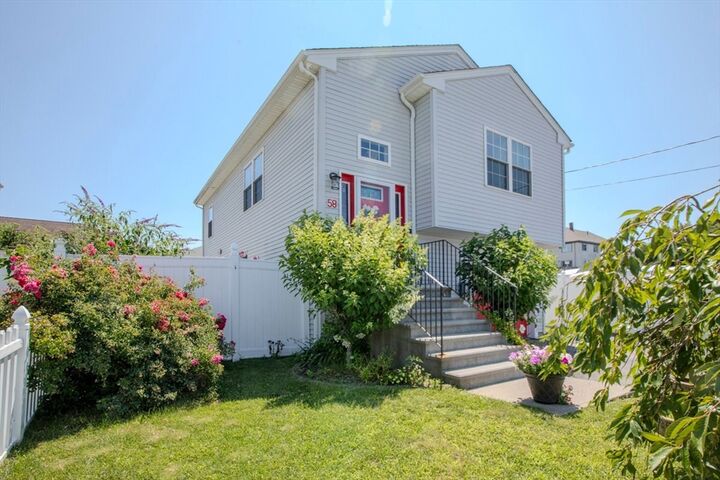
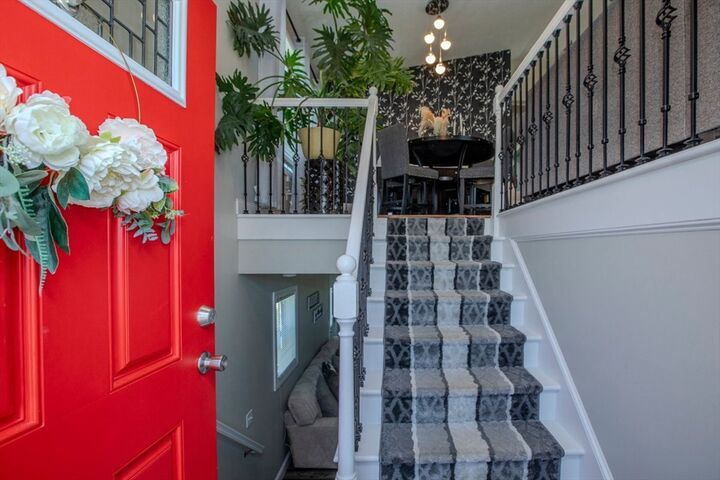
Welcome to 58 Manchester St., Fall River sun-filled, beautifully rebuilt Raised Ranch feels warm & ready for new memories. Completely renovated in 2021, this immaculate home offers flexible living w/ walkout lower level perfect for extended family, guests, or extended living. Main level welcomes you w/ cathedral ceilings, airy open-concept design seamlessly connects living, dining & kitchen. Natural light pours in, highlighting stunning kitchen w/ quartz countertops,center island, solid wood cabinetry & stainless matte-finish appliances. Three comfortable bedrooms, stylish full bath w/ jetted tub& custom tile complete the upper level, while one bedroom opens to balcony overlooking picture-perfect backyard.Downstairs, more living space w/ family room, large bedroom, oversized full bath w/ laundry, PLUS walk-in pantry/closet. Direct exterior access makes this level ideal for guests or separate living.Outside, beautifully maintained landscaping,large patio,sparkling above-ground pool & storage shed! Addtl highlights: dual-zone heating, central air & Navien on-demand hot water system.Bright, move-in-ready home-inside & out! A must see home!
MLS #:
73555594
73555594
Taxes
$4,870(2025)
$4,870(2025)
Lot Size
4,887 SQFT
4,887 SQFT
Type
Single-Family Home
Single-Family Home
Year Built
2014
2014
Style
Raised Ranch
Raised Ranch
County
Bristol County
Bristol County
Listed By
Jennifer A. Preston, Frank Smith Real Estate, Inc.
Source
MLS PIN
Last checked Jul 28 2026 at 1:10 PM GMT+0000
MLS PIN
Last checked Jul 28 2026 at 1:10 PM GMT+0000
Bathroom Details
Interior Features
- Range
- Refrigerator
- Dishwasher
- Microwave
- Laundry: Electric Dryer Hookup
- Laundry: Washer Hookup
- Windows: Insulated Windows
- Windows: Screens
- Water Heater
- Laundry: In Basement
Kitchen
- Countertops - Stone/Granite/Solid
- Kitchen Island
- Flooring - Laminate
- Gas Stove
- Remodeled
- Open Floorplan
Property Features
- Fireplace: 0
- Foundation: Concrete Perimeter
Heating and Cooling
- Forced Air
- Natural Gas
- Central Air
Basement Information
- Full
- Garage Access
- Finished
- Walk-Out Access
Pool Information
- Above Ground
Flooring
- Tile
- Wood Laminate
Exterior Features
- Roof: Shingle
Utility Information
- Utilities: Water: Public, For Gas Range, Washer Hookup
- Sewer: Public Sewer
- Energy: Thermostat
School Information
- High School: Durfee/Diman
Garage
- Attached Garage
Parking
- Off Street
- Paved Drive
- Paved
- Attached
- Garage Door Opener
- Total: 5
Living Area
- 1,568 sqft
Location
Disclaimer: The property listing data and information, or the Images, set forth herein wereprovided to MLS Property Information Network, Inc. from third party sources, including sellers, lessors, landlords and public records, and were compiled by MLS Property Information Network, Inc. The property listing data and information, and the Images, are for the personal, non commercial use of consumers having a good faith interest in purchasing, leasing or renting listed properties of the type displayed to them and may not be used for any purpose other than to identify prospective properties which such consumers may have a good faith interest in purchasing, leasing or renting. MLS Property Information Network, Inc. and its subscribers disclaim any and all representations and warranties as to the accuracy of the property listing data and information, or as to the accuracy of any of the Images, set forth herein. © 2026 MLS Property Information Network, Inc.. 7/28/26 06:10




 Facebook
 X
X
 Pinterest
 Copy Link
