

Listing Courtesy of: MLS PIN / Listed By: Jason Schwartz, Coldwell Banker Realty
23-25 High St Easthampton, MA 01027
Active
$619,000 (USD)
OPEN HOUSE TIMES
-
OPENSun, Aug 2311:00 am - 1:00 pm
Description
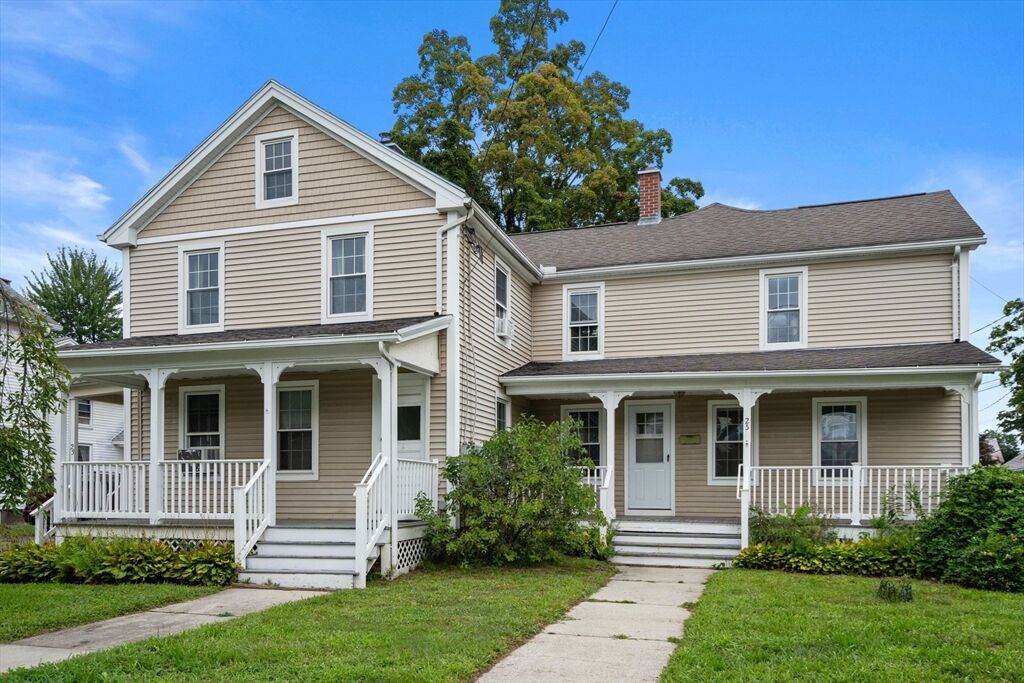
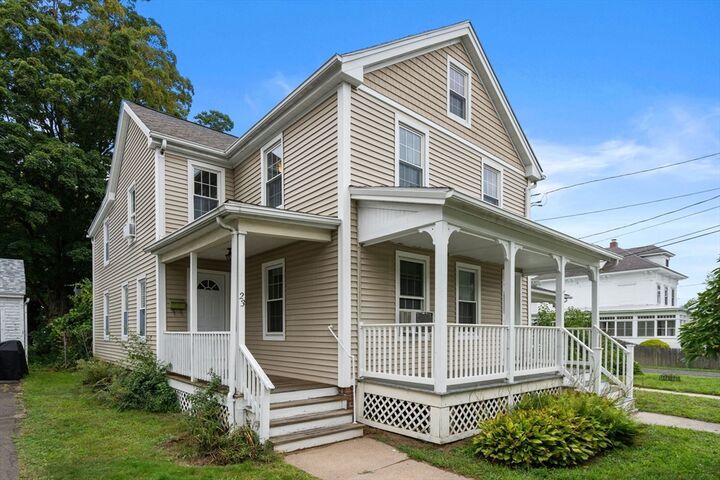
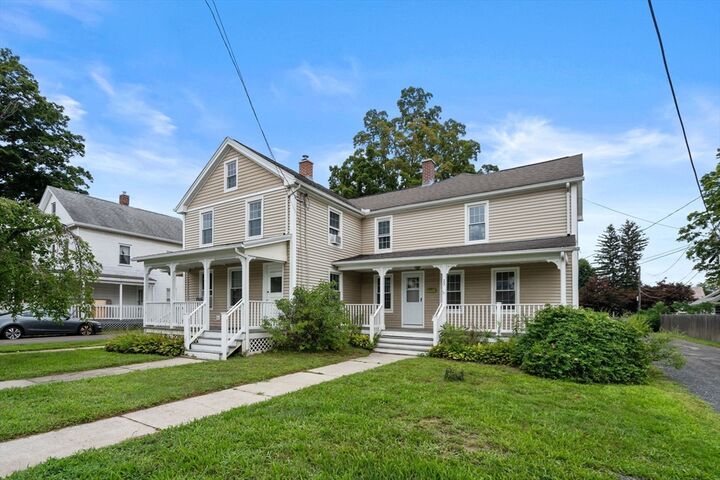
This is your chance to own a one-of-a-kind multifamily home in the heart of Easthampton! This charming property offers a great combination of character, space, and opportunity. The renovated, updated, and vacant unit is move-in ready and features beautiful wood floors throughout, quartz countertops in the kitchen, generously sized rooms, and plenty of flexibility. The unit currently offers 3 bedrooms, with the potential for even more with a first-floor bonus room. The upstairs features an additional office-sized room currently being used as a closet, providing options for an office, hobby space, or whatever best fits your needs. The kitchen and 1.5 baths have been tastefully updated with sleek, modern touches. Both units offer spacious rooms and beautiful wood flooring. The entire property features lovely front porches, a private backyard, and a desirable corner lot. Whether you're looking for an investment property, an owner-occupied multifamily, or simply a home with plenty of space and flexibility, this one is truly unique. Located close to everything the city has to offer, this is a property you won't want to miss!Showings are deferred until the open house on Sunday, 8/23, from 11:00 AM–1:00 PM.
MLS #:
73565391
73565391
Taxes
$7,092(2026)
$7,092(2026)
Lot Size
7,405 SQFT
7,405 SQFT
Type
Multifamily
Multifamily
Year Built
1900
1900
County
Hampshire County
Hampshire County
Listed By
Jason Schwartz, Coldwell Banker Realty
Source
MLS PIN
Last checked Aug 19 2026 at 2:06 PM GMT+0000
MLS PIN
Last checked Aug 19 2026 at 2:06 PM GMT+0000
Bathroom Details
Interior Features
- Walk-Up Attic
- Range
- Refrigerator
- Dryer
- Washer
- Dishwasher
- Microwave
- Living Room
- Dining Room
- Kitchen
- Family Room
- Laundry Room
Lot Information
- Corner Lot
Property Features
- Fireplace: 0
- Foundation: Stone
- Foundation: Brick/Mortar
Heating and Cooling
- Oil
- Hot Water
- Window Unit(s)
Basement Information
- Full
Flooring
- Wood
- Tile
Exterior Features
- Roof: Shingle
Utility Information
- Utilities: Water: Public
- Sewer: Public Sewer
Parking
- Off Street
- Total: 3
Stories
- 4
Living Area
- 3,214 sqft
Location
Estimated Monthly Mortgage Payment
*Based on Fixed Interest Rate withe a 30 year term, principal and interest only
Listing price
Down payment
%
Interest rate
%Mortgage calculator estimates are provided by The Corcoran Group and are intended for information use only. Your payments may be higher or lower and all loans are subject to credit approval.
Disclaimer: The property listing data and information, or the Images, set forth herein wereprovided to MLS Property Information Network, Inc. from third party sources, including sellers, lessors, landlords and public records, and were compiled by MLS Property Information Network, Inc. The property listing data and information, and the Images, are for the personal, non commercial use of consumers having a good faith interest in purchasing, leasing or renting listed properties of the type displayed to them and may not be used for any purpose other than to identify prospective properties which such consumers may have a good faith interest in purchasing, leasing or renting. MLS Property Information Network, Inc. and its subscribers disclaim any and all representations and warranties as to the accuracy of the property listing data and information, or as to the accuracy of any of the Images, set forth herein. © 2026 MLS Property Information Network, Inc.. 8/19/26 07:06




 Facebook
 X
X
 Pinterest
 Copy Link
