

Listing Courtesy of: MLS PIN / Listed By: Kelsey & Ireland Team, Lock And Key Realty Inc.
80 Fernwood Dr East Longmeadow, MA 01028
Active (0 Days)
$499,900 (USD)
OPEN HOUSE TIMES
-
OPENWed, Oct 285:00 pm - 7:00 pm
-
OPENSun, Nov 112 noon - 1:00 pm
Description
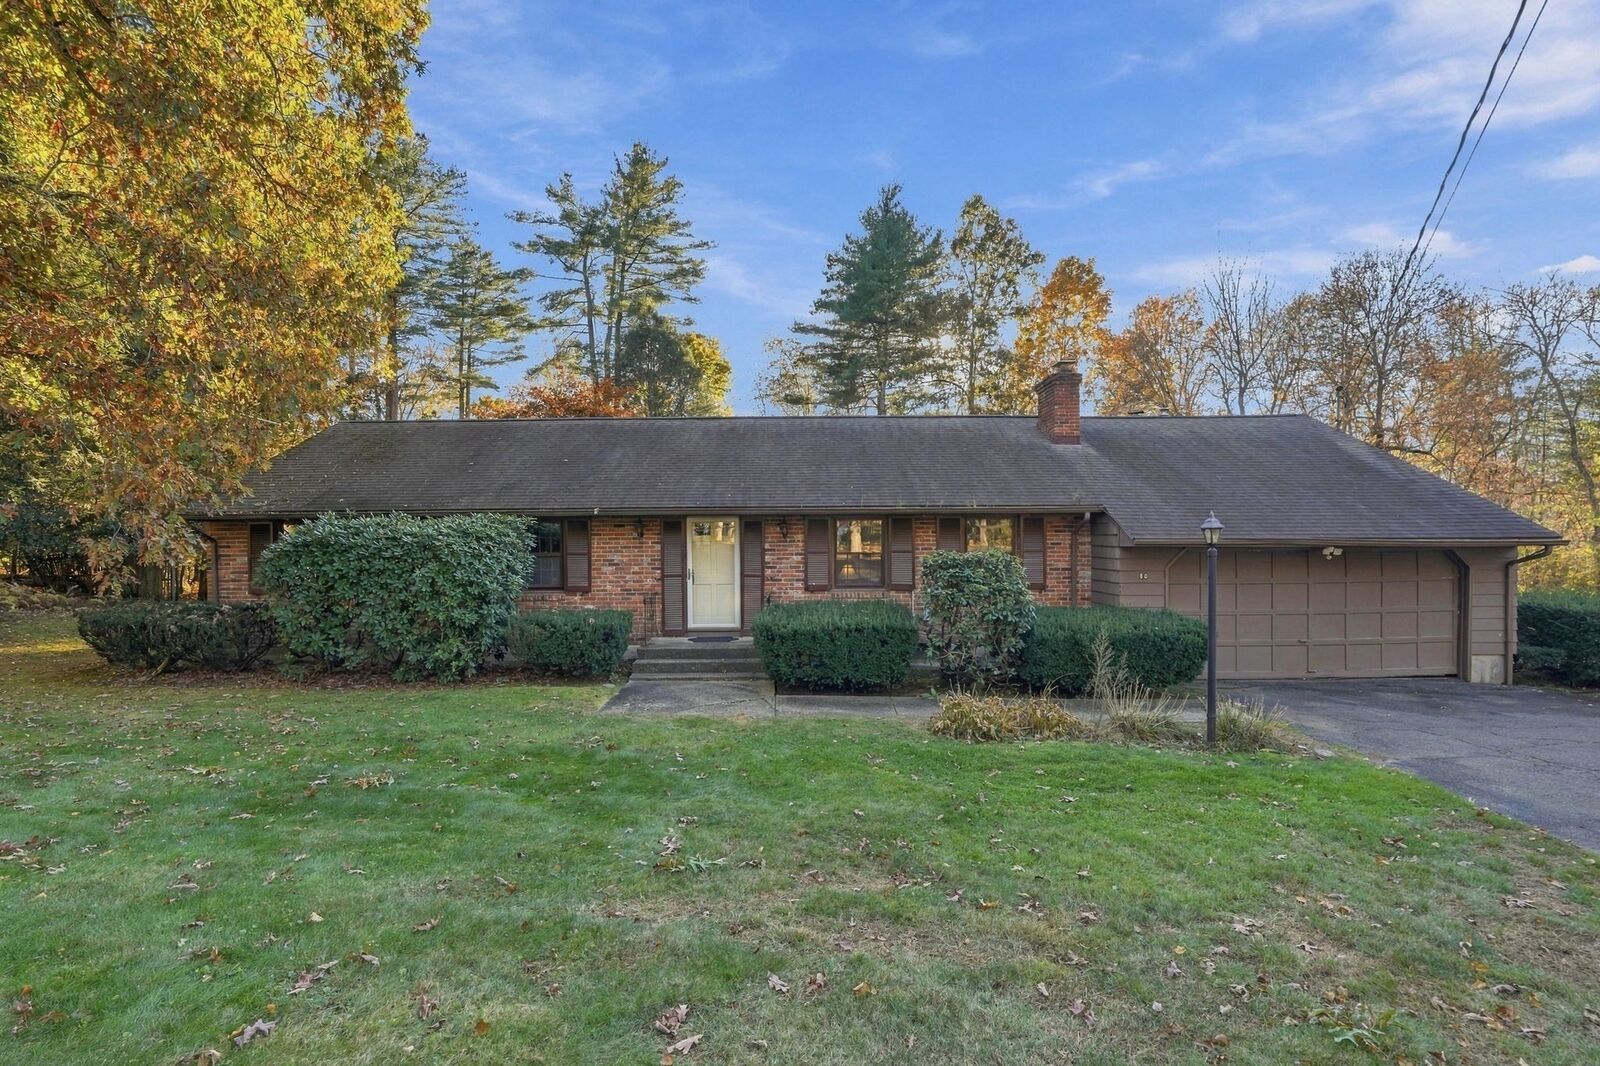
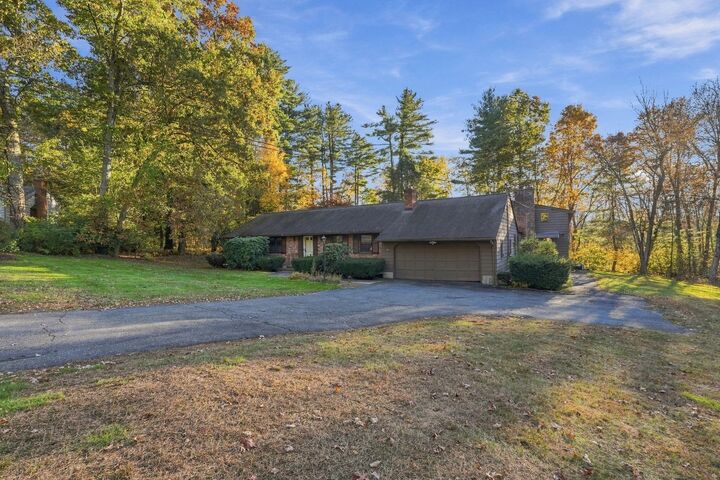
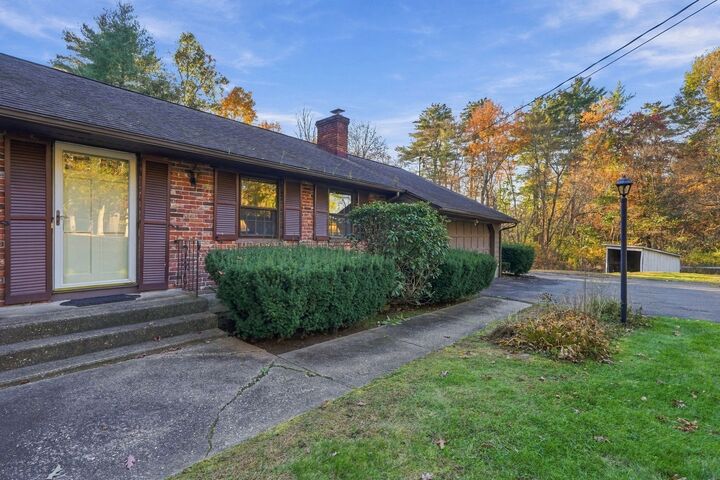
Welcome to a rare opportunity in one of East Longmeadow’s most peaceful and sought-after neighborhoods. Built with uncompromised structural integrity, this sprawling mid-century ranch stands as a solid, enduring foundation ready for its next chapter. From the striking exterior combination of classic brickwork and natural cedar siding to its exceptional architectural bones, this home offers the kind of time-tested durability that is hard to find. Resting on a spectacular, private 1.64-acre lot with an integrated in-law suite, this property is the ultimate blank canvas. Bring your creative mind and design vision to life because this structurally sound residence is ready for you to paint your own picturesque home upon a flawless, versatile backdrop.
MLS #:
73594975
73594975
Taxes
$9,270(2026)
$9,270(2026)
Lot Size
1.64 acres
1.64 acres
Type
Single-Family Home
Single-Family Home
Year Built
1962
1962
Style
Ranch
Ranch
County
Hampden County
Hampden County
Listed By
Kelsey & Ireland Team, Lock And Key Realty Inc.
Source
MLS PIN
Last checked Oct 26 2026 at 12:50 PM GMT+0000
MLS PIN
Last checked Oct 26 2026 at 12:50 PM GMT+0000
Bathroom Details
Interior Features
- Range
- Refrigerator
- Dryer
- Washer
- Dishwasher
- Microwave
- Laundry: Electric Dryer Hookup
- Laundry: Washer Hookup
- Laundry: In Basement
Kitchen
- Flooring - Vinyl
- Slider
- Lighting - Overhead
Lot Information
- Level
- Wooded
- Cleared
Property Features
- Fireplace: 2
- Fireplace: Living Room
- Foundation: Other
Heating and Cooling
- Forced Air
- Oil
- Baseboard
- Central Air
Basement Information
- Full
- Sump Pump
- Unfinished
- Concrete
Flooring
- Tile
- Hardwood
- Vinyl
- Carpet
Exterior Features
- Roof: Shingle
Utility Information
- Utilities: Water: Public
- Sewer: Public Sewer
School Information
- Middle School: Birchland Park
- High School: Elhs
Garage
- Attached Garage
Parking
- Off Street
- Paved
- Total: 4
- Attached
Living Area
- 2,340 sqft
Location
Estimated Monthly Mortgage Payment
*Based on Fixed Interest Rate withe a 30 year term, principal and interest only
Listing price
Down payment
%
Interest rate
%Mortgage calculator estimates are provided by The Corcoran Group and are intended for information use only. Your payments may be higher or lower and all loans are subject to credit approval.
Disclaimer: The property listing data and information, or the Images, set forth herein wereprovided to MLS Property Information Network, Inc. from third party sources, including sellers, lessors, landlords and public records, and were compiled by MLS Property Information Network, Inc. The property listing data and information, and the Images, are for the personal, non commercial use of consumers having a good faith interest in purchasing, leasing or renting listed properties of the type displayed to them and may not be used for any purpose other than to identify prospective properties which such consumers may have a good faith interest in purchasing, leasing or renting. MLS Property Information Network, Inc. and its subscribers disclaim any and all representations and warranties as to the accuracy of the property listing data and information, or as to the accuracy of any of the Images, set forth herein. © 2026 MLS Property Information Network, Inc.. 10/26/26 05:50




 Facebook
 X
 Pinterest
 Copy Link
