

Listing Courtesy of: MLS PIN / Listed By: Lisa Moccia, Realty Professionals
17 Wellington Drive East Longmeadow, MA 01028
Active
$1,100,000 (USD)
OPEN HOUSE TIMES
-
OPENSun, Aug 233:00 pm - 4:30 pm
Description
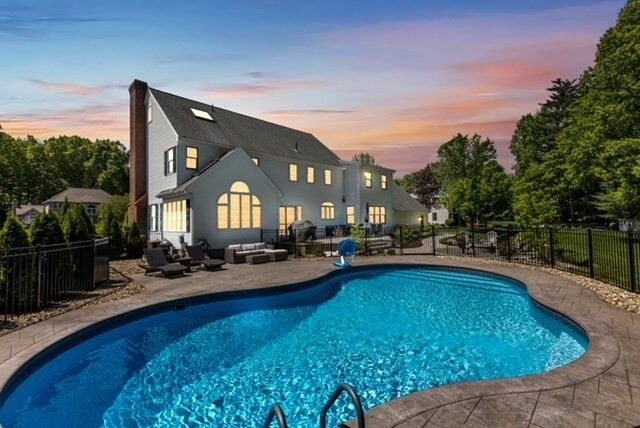
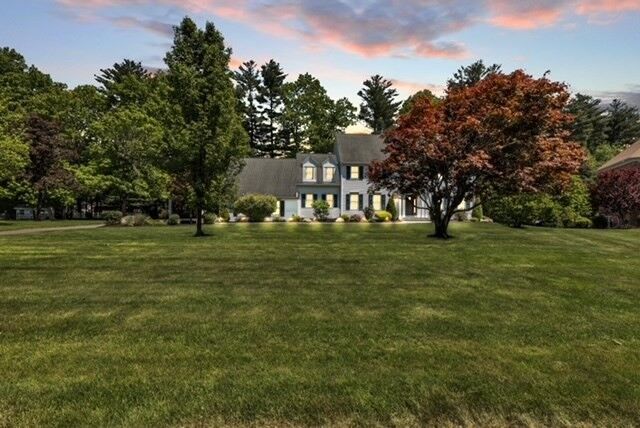
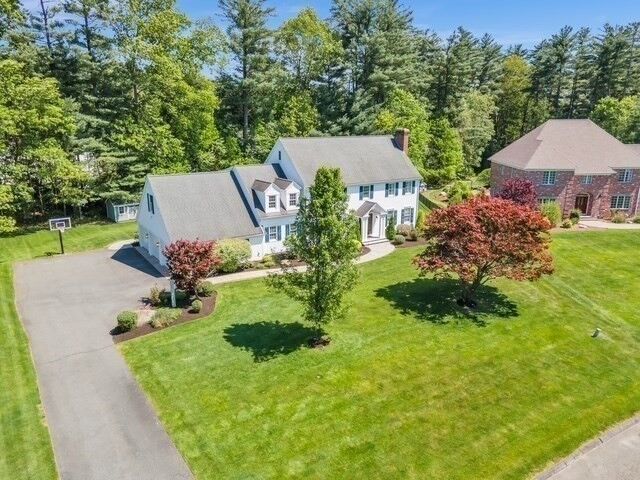
Welcome to 17 Wellington Drive, where refined design, exceptional amenities, and everyday comfort come together in one of East Longmeadow’s most desirable residential settings. From the moment you arrive, the beautifully landscaped grounds and impressive curb appeal set the tone for what awaits inside. Designed for both entertaining and relaxed living, this exceptional home offers a spacious, thoughtfully designed interior filled with natural light, sophisticated finishes, and generous gathering spaces. The heart of the home is a beautifully appointed kitchen with abundant cabinetry, expansive prep space, and an effortless connection to the surrounding living and dining areas.The primary suite provides a private retreat with a spa-inspired bath and generous closet space, while additional bedrooms and flexible living areas offer room for family, guests, home offices, and more.Outside, the property transforms into your own private resort. Enjoy the heated saltwater inground pool, expansive patio areas, professionally landscaped grounds, and beautifully designed outdoor spaces made for summer afternoons, evening gatherings, and weekends at home. A three-car garage provides additional convenience and storage. Set on approximately 0.86 acres, this property offers an ideal balance of privacy and accessibility, with convenient access to East Longmeadow’s shops, restaurants, recreation, schools, and surrounding communities.17 Wellington Drive is more than a beautiful home—it’s a lifestyle.
MLS #:
73564870
73564870
Taxes
$15,618(2026)
$15,618(2026)
Lot Size
0.86 acres
0.86 acres
Type
Single-Family Home
Single-Family Home
Year Built
1992
1992
Style
Colonial
Colonial
County
Hampden County
Hampden County
Listed By
Lisa Moccia, Realty Professionals
Source
MLS PIN
Last checked Aug 18 2026 at 7:17 PM GMT+0000
MLS PIN
Last checked Aug 18 2026 at 7:17 PM GMT+0000
Bathroom Details
Interior Features
- Central Vacuum
- Range
- Refrigerator
- Dryer
- Washer
- Dishwasher
- Microwave
- Disposal
- Vacuum System
- Laundry: Washer Hookup
- Laundry: First Floor
- Gas Water Heater
- Wine Refrigerator
- Range Hood
- Bonus Room
- High Speed Internet
- Bathroom - Full
- Laundry: Gas Dryer Hookup
Kitchen
- Flooring - Hardwood
- Countertops - Stone/Granite/Solid
- Dining Area
- Kitchen Island
- Recessed Lighting
- Stainless Steel Appliances
- Pantry
- Wine Chiller
- Breakfast Bar / Nook
- Gas Stove
- Slider
- Pot Filler Faucet
- Lighting - Pendant
- Crown Molding
- Open Floorplan
Property Features
- Fireplace: 1
- Fireplace: Living Room
- Foundation: Concrete Perimeter
Heating and Cooling
- Forced Air
- Central Air
Basement Information
- Full
- Finished
Pool Information
- In Ground
Flooring
- Tile
- Hardwood
- Carpet
- Flooring - Wall to Wall Carpet
Exterior Features
- Roof: Shingle
Utility Information
- Utilities: Water: Public, For Gas Range, Washer Hookup, For Gas Oven, For Gas Dryer
- Sewer: Public Sewer
School Information
- Elementary School: Mountain View School
- Middle School: Birchland Middle School
- High School: East Longmeadow High School
Garage
- Attached Garage
Parking
- Off Street
- Paved Drive
- Attached
- Garage Door Opener
- Total: 7
Living Area
- 4,100 sqft
Location
Estimated Monthly Mortgage Payment
*Based on Fixed Interest Rate withe a 30 year term, principal and interest only
Listing price
Down payment
%
Interest rate
%Mortgage calculator estimates are provided by The Corcoran Group and are intended for information use only. Your payments may be higher or lower and all loans are subject to credit approval.
Disclaimer: The property listing data and information, or the Images, set forth herein wereprovided to MLS Property Information Network, Inc. from third party sources, including sellers, lessors, landlords and public records, and were compiled by MLS Property Information Network, Inc. The property listing data and information, and the Images, are for the personal, non commercial use of consumers having a good faith interest in purchasing, leasing or renting listed properties of the type displayed to them and may not be used for any purpose other than to identify prospective properties which such consumers may have a good faith interest in purchasing, leasing or renting. MLS Property Information Network, Inc. and its subscribers disclaim any and all representations and warranties as to the accuracy of the property listing data and information, or as to the accuracy of any of the Images, set forth herein. © 2026 MLS Property Information Network, Inc.. 8/18/26 12:17




 Facebook
 X
X
 Pinterest
 Copy Link
