

Listing Courtesy of: MLS PIN / Listed By: Donna Flannery, ERA Key Realty Services
155 Dunnbrook Rd East Brookfield, MA 01515
Active
$450,000 (USD)
OPEN HOUSE TIMES
-
OPENSun, Jul 2610:30 am - 12 noon
Description
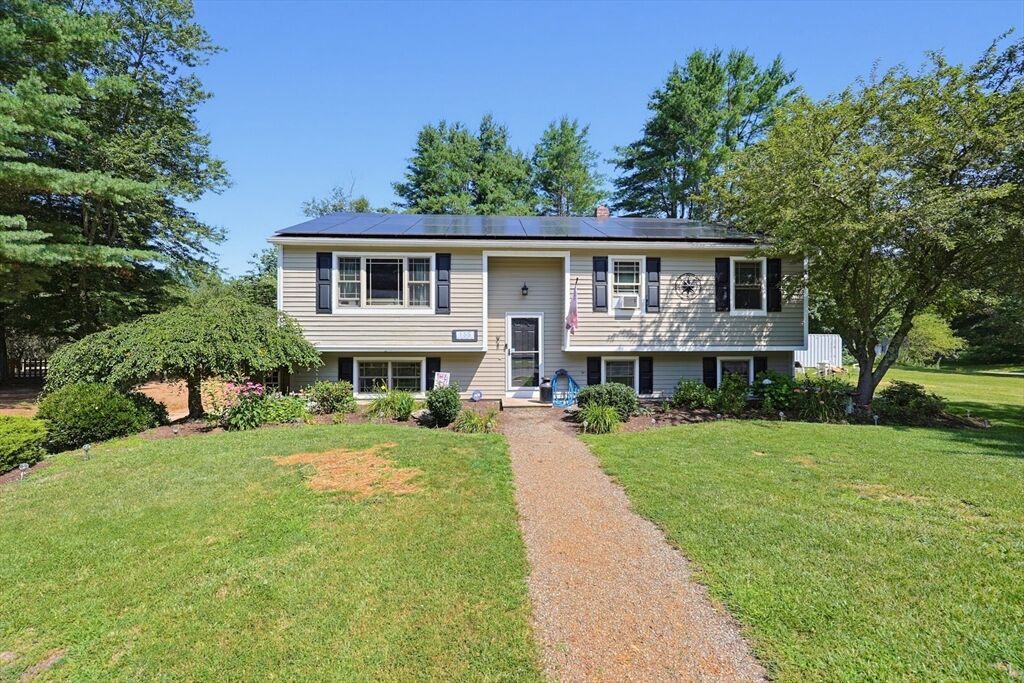
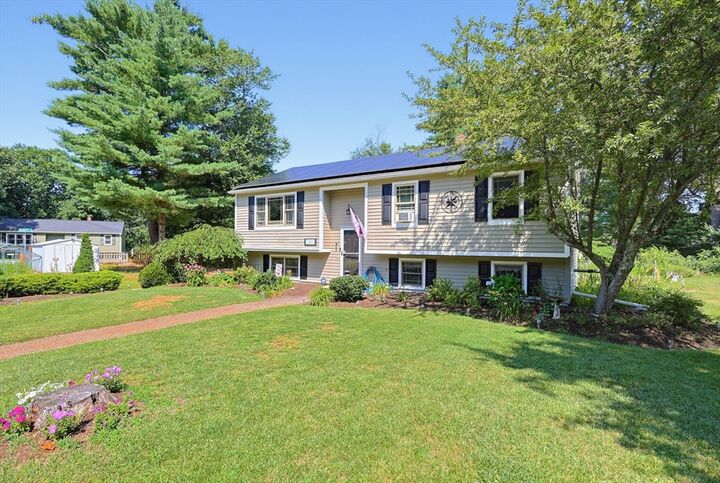
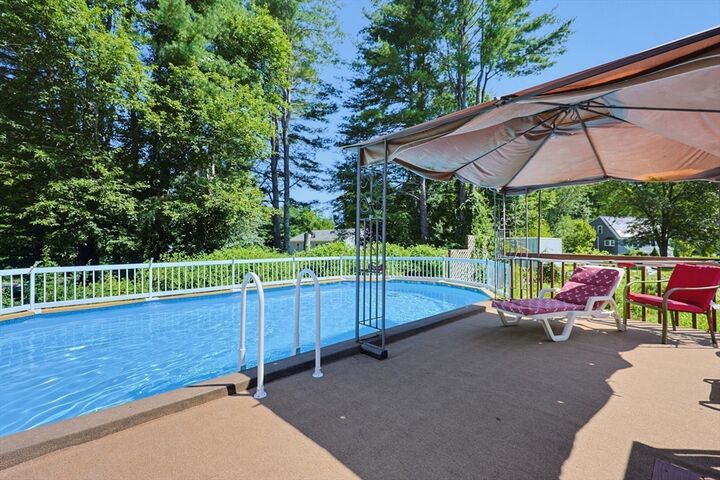
This Split entry home is all about LOCATION! Come and see this wonderful home located in a sought after neighborhood! Large, partially fenced and level lot has tons of space for outdoor activities and garden space(over 1/2 acre)! Enjoy tiered decks, an above ground pool and fenced area for pets. Inside there is plenty of room to spread out! Open living/dining/kitchen for ease in entertaining. Beautifully updated kitchen features lots of cabinet and countertop space and sliders leading to the deck! Two updated baths and three bedrooms including a main suite with private bath. The walkout basement has a family room or potential for a 4th bedroom with it's own entrance if needed. Perfect for extended family too! Solar contract is paid for and the seller states they have not had electric bills in 4 years! Less than 15 min. to major routes. Less than 5 minutes to restaurants,shopping,schools, walking trails, disc golf course & more! East Brookfield is a quaint New England town that you will love with just over 2000 residents.Lake Lashaway beach for residents only plus a boat ramp are all less than 5 minutes away! Don't wait!
MLS #:
73554508
73554508
Taxes
$4,609(2026)
$4,609(2026)
Lot Size
0.53 acres
0.53 acres
Type
Single-Family Home
Single-Family Home
Year Built
1989
1989
Style
Raised Ranch
Raised Ranch
County
Worcester County
Worcester County
Listed By
Donna Flannery, ERA Key Realty Services
Source
MLS PIN
Last checked Jul 24 2026 at 12:11 PM GMT+0000
MLS PIN
Last checked Jul 24 2026 at 12:11 PM GMT+0000
Bathroom Details
Interior Features
- Range
- Refrigerator
- Dryer
- Washer
- Dishwasher
- Microwave
- Laundry: Electric Dryer Hookup
- Laundry: Washer Hookup
- Windows: Screens
- Water Heater
- Laundry: In Basement
Kitchen
- Deck - Exterior
- Exterior Access
- Dining Area
- Flooring - Laminate
- Wine Chiller
- Slider
- Remodeled
- Open Floorplan
Lot Information
- Level
- Cleared
- Corner Lot
- Cul-De-Sac
Property Features
- Fireplace: 0
- Foundation: Concrete Perimeter
Heating and Cooling
- Oil
- Active Solar
- Pellet Stove
- Baseboard
- None
Basement Information
- Full
- Partially Finished
- Walk-Out Access
- Interior Entry
Pool Information
- Above Ground
Flooring
- Vinyl / Vct
- Carpet
Exterior Features
- Roof: Shingle
Utility Information
- Utilities: Water: Public, For Electric Dryer, Washer Hookup, For Electric Range, For Electric Oven
- Sewer: Private Sewer
Parking
- Off Street
- Paved Drive
- Total: 4
Living Area
- 1,660 sqft
Location
Disclaimer: The property listing data and information, or the Images, set forth herein wereprovided to MLS Property Information Network, Inc. from third party sources, including sellers, lessors, landlords and public records, and were compiled by MLS Property Information Network, Inc. The property listing data and information, and the Images, are for the personal, non commercial use of consumers having a good faith interest in purchasing, leasing or renting listed properties of the type displayed to them and may not be used for any purpose other than to identify prospective properties which such consumers may have a good faith interest in purchasing, leasing or renting. MLS Property Information Network, Inc. and its subscribers disclaim any and all representations and warranties as to the accuracy of the property listing data and information, or as to the accuracy of any of the Images, set forth herein. © 2026 MLS Property Information Network, Inc.. 7/24/26 05:11




 Facebook
 X
X
 Pinterest
 Copy Link
