

Listing Courtesy of: MLS PIN / Listed By: Reggie Irving, Coldwell Banker Realty
711 West St Duxbury, MA 02332
Active
$1,299,000 (USD)
OPEN HOUSE TIMES
-
OPENFri, May 2911:00 am - 1:00 pm
-
OPENSat, May 3010:00 am - 12 noon
-
OPENSun, May 311:00 pm - 3:00 pm
show more
Description
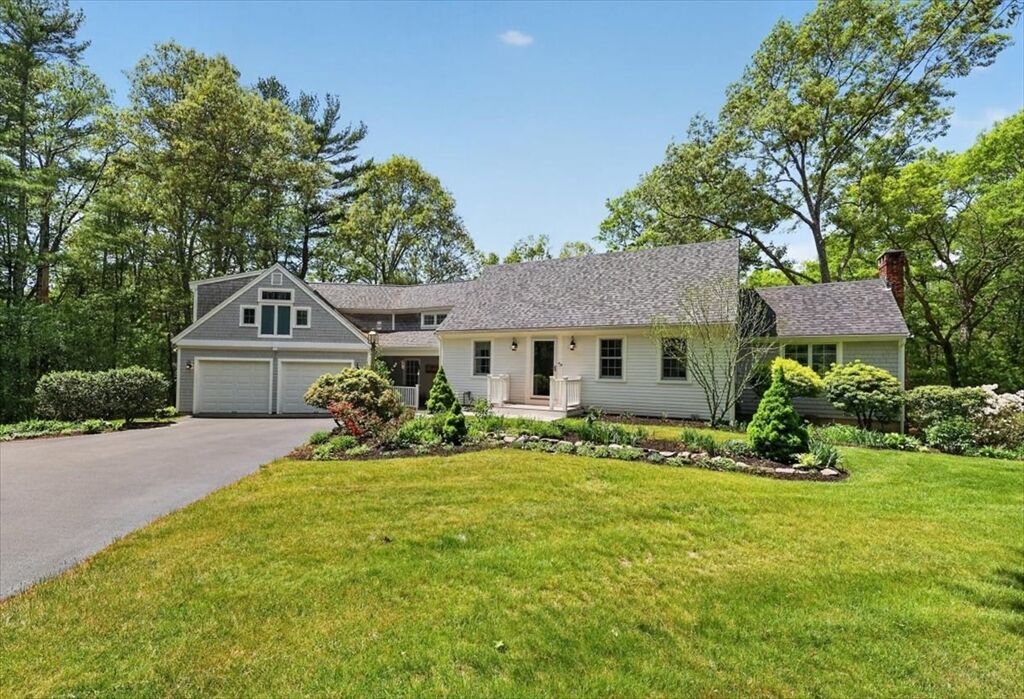
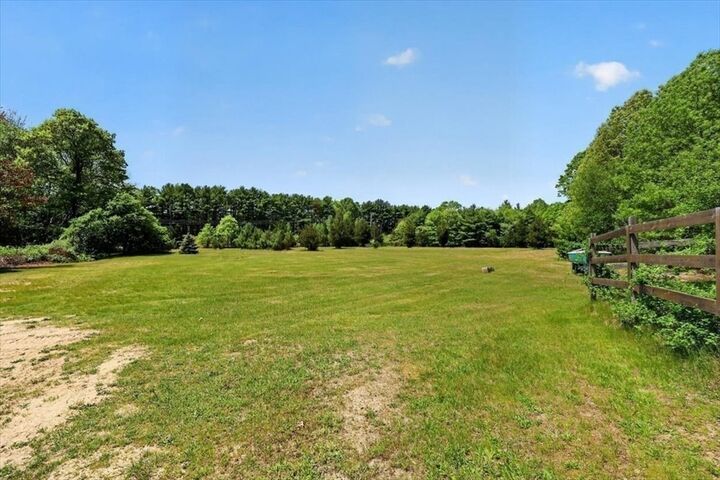
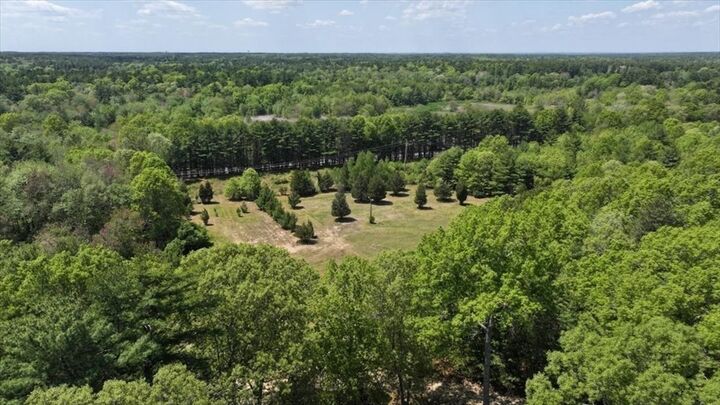
Discover the charm and tranquility of this classic Cape-style home, gracefully set back from the road, nestled within 4+ acres of picturesque New England landscape. Framed by vibrant perennial gardens that bloom from spring to fall, this property offers a private retreat that feels worlds away while remaining connected to everyday conveniences. The character of a traditional Cape shines through with 3 levels of living. A spacious cathedral ceiling family room with fireplace, kitchen open to living room. Outside is where it truly distinguishes itself. The land reveals rare and unexpected treasure: rolling fields—perfect for equestrian use, hobby farming, or simply embracing the serenity of wide-open space. A classic barn and stables stand ready to support your vision. Whether you're drawn to the idea of country living, equestrian pursuits, or simply enjoying expansive land with unmatched privacy, this one-of-a-kind Cape offers endless opportunity in a beautiful, pastoral setting.
MLS #:
73524743
73524743
Taxes
$9,740(2026)
$9,740(2026)
Lot Size
4.75 acres
4.75 acres
Type
Single-Family Home
Single-Family Home
Year Built
1969
1969
Style
Cape
Cape
County
Plymouth County
Plymouth County
Listed By
Reggie Irving, Coldwell Banker Realty
Source
MLS PIN
Last checked May 27 2026 at 6:36 PM GMT+0000
MLS PIN
Last checked May 27 2026 at 6:36 PM GMT+0000
Bathroom Details
Interior Features
- Range
- Refrigerator
- Dryer
- Washer
- Dishwasher
- Oven
- Laundry: Second Floor
- Den
- Bonus Room
- Closet
Kitchen
- Countertops - Stone/Granite/Solid
- Stainless Steel Appliances
- Lighting - Overhead
Lot Information
- Additional Land Avail.
- Other
Property Features
- Fireplace: 1
- Foundation: Concrete Perimeter
Heating and Cooling
- Natural Gas
- Baseboard
- None
Basement Information
- Partially Finished
- Walk-Out Access
- Interior Entry
Flooring
- Flooring - Wall to Wall Carpet
Exterior Features
- Roof: Shingle
Utility Information
- Utilities: Water: Public
- Sewer: Private Sewer
School Information
- Elementary School: Chandler/Alden
- Middle School: Duxbury Middle School
- High School: Duxbury High School
Garage
- Attached Garage
Parking
- Off Street
- Attached
- Total: 6
Living Area
- 2,793 sqft
Location
Disclaimer: The property listing data and information, or the Images, set forth herein wereprovided to MLS Property Information Network, Inc. from third party sources, including sellers, lessors, landlords and public records, and were compiled by MLS Property Information Network, Inc. The property listing data and information, and the Images, are for the personal, non commercial use of consumers having a good faith interest in purchasing, leasing or renting listed properties of the type displayed to them and may not be used for any purpose other than to identify prospective properties which such consumers may have a good faith interest in purchasing, leasing or renting. MLS Property Information Network, Inc. and its subscribers disclaim any and all representations and warranties as to the accuracy of the property listing data and information, or as to the accuracy of any of the Images, set forth herein. © 2026 MLS Property Information Network, Inc.. 5/27/26 11:36




 Facebook
 X
X
 Pinterest
 Copy Link
