

Listing Courtesy of: MLS PIN / Listed By: Vicki Paquette, Laer Realty Partners
62 Duxborough Trl Duxbury, MA 02332
Active (0 Days)
$889,000 (USD)
OPEN HOUSE TIMES
-
OPENSat, Nov 141:00 pm - 3:00 pm
-
OPENSun, Nov 151:00 pm - 3:00 pm
Description
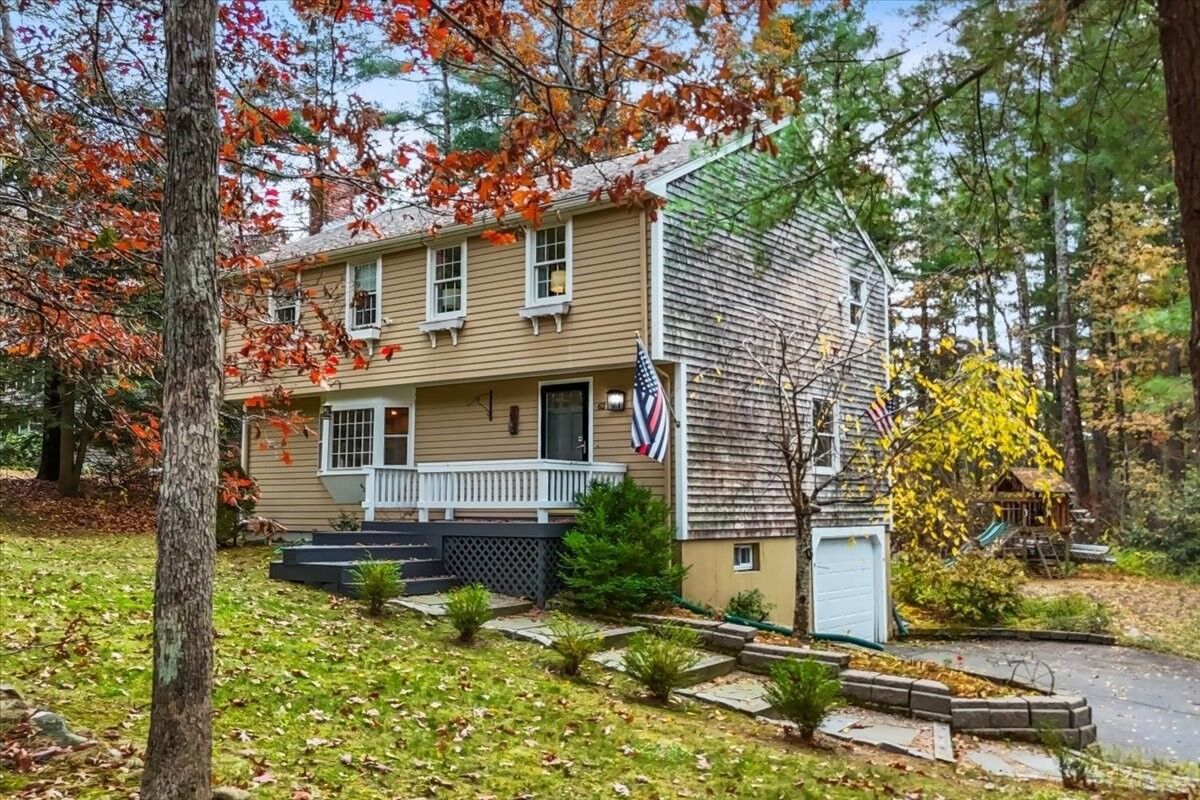
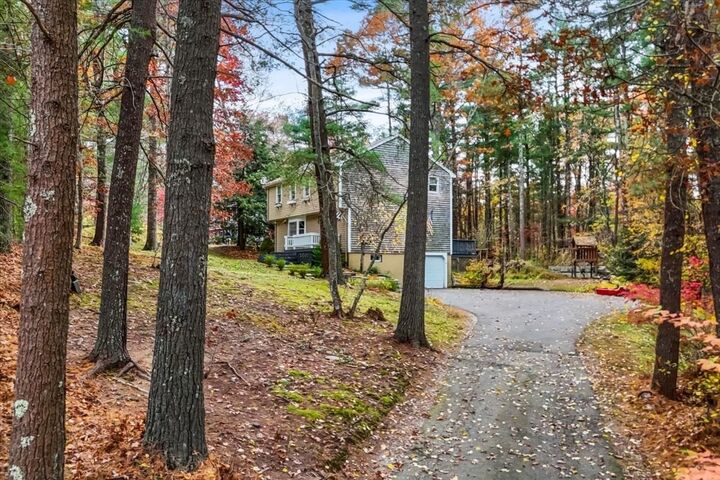
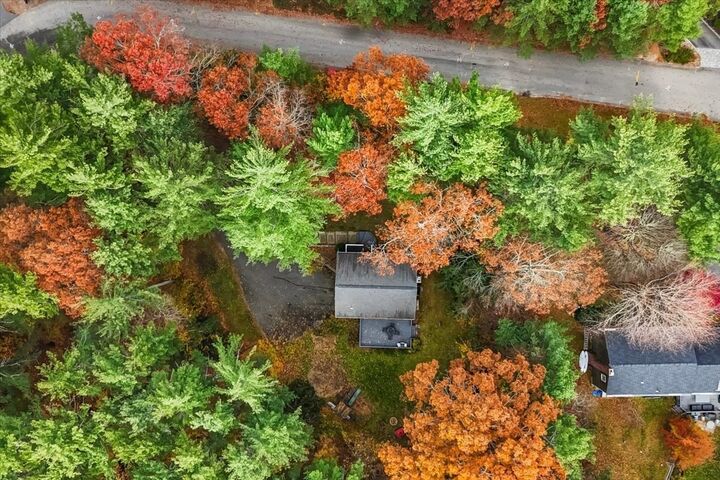
Tucked away on a quiet cul-de-sac in Duxbury, 62 Duxborough Trail offers the kind of privacy that's becoming harder to find. Set on nearly an acre of wooded land, this 4-bedroom home combines a peaceful setting with comfortable living spaces and room to make it your own.Inside, you'll find approximately 1,700 square feet of living space featuring refinished hardwood floors (2024), natural light and a welcoming layout designed for everyday living. An additional 300+ square feet of flex space, currently used as a fifth bedroom, offers possibilities for a home office, guest accommodations, playroom, or whatever suits your needs.Step outside and enjoy the privacy of the .93-acre lot, where mature trees create a natural backdrop for outdoor entertaining, relaxing, or simply enjoying a little breathing room. An outdoor shower adds a touch of coastal convenience after a day at the beach.Thoughtful updates include newer refrigerator, stove and microwave (2024), hot water heater (2024), and boiler (2025). Additional features include Andersen windows, a 2014 roof, natural gas heat and hot water, and wiring for a generator.With four bedrooms, versatile bonus space, and a private setting on a cul-de-sac, 62 Duxborough Trail offers an opportunity to enjoy the Duxbury lifestyle with space, flexibility and privacy to call your own. Private showings begin 9/10.
MLS #:
73600474
73600474
Taxes
$7,051(2026)
$7,051(2026)
Lot Size
0.93 acres
0.93 acres
Type
Single-Family Home
Single-Family Home
Year Built
1971
1971
Style
Colonial
Colonial
County
Plymouth County
Plymouth County
Listed By
Vicki Paquette, Laer Realty Partners
Source
MLS PIN
Last checked Nov 10 2026 at 5:34 PM GMT+0000
MLS PIN
Last checked Nov 10 2026 at 5:34 PM GMT+0000
Bathroom Details
Interior Features
- Laundry: First Floor
- Windows: Insulated Windows
- Gas Water Heater
- Laundry: Gas Dryer Hookup
Kitchen
- Flooring - Hardwood
- Recessed Lighting
- Stainless Steel Appliances
- Gas Stove
- Open Floorplan
Lot Information
- Wooded
- Gentle Sloping
Property Features
- Fireplace: 1
- Fireplace: Living Room
- Foundation: Concrete Perimeter
Heating and Cooling
- Natural Gas
- Baseboard
- Window Unit(s)
Basement Information
- Full
- Partially Finished
- Garage Access
- Interior Entry
Flooring
- Hardwood
Exterior Features
- Roof: Shingle
Utility Information
- Utilities: Water: Public, For Gas Range, For Gas Dryer
- Sewer: Private Sewer
School Information
- Elementary School: Chandler & Alden Elem.
- Middle School: Duxbury Middle
- High School: Duxbury High
Garage
- Attached Garage
Parking
- Off Street
- Paved Drive
- Attached
- Under
- Total: 7
Living Area
- 2,004 sqft
Location
Estimated Monthly Mortgage Payment
*Based on Fixed Interest Rate withe a 30 year term, principal and interest only
Listing price
Down payment
%
Interest rate
%Mortgage calculator estimates are provided by The Corcoran Group and are intended for information use only. Your payments may be higher or lower and all loans are subject to credit approval.
Disclaimer: The property listing data and information, or the Images, set forth herein wereprovided to MLS Property Information Network, Inc. from third party sources, including sellers, lessors, landlords and public records, and were compiled by MLS Property Information Network, Inc. The property listing data and information, and the Images, are for the personal, non commercial use of consumers having a good faith interest in purchasing, leasing or renting listed properties of the type displayed to them and may not be used for any purpose other than to identify prospective properties which such consumers may have a good faith interest in purchasing, leasing or renting. MLS Property Information Network, Inc. and its subscribers disclaim any and all representations and warranties as to the accuracy of the property listing data and information, or as to the accuracy of any of the Images, set forth herein. © 2026 MLS Property Information Network, Inc.. 11/10/26 09:34




 Facebook
 X
 Pinterest
 Copy Link
