

Listing Courtesy of: MLS PIN / Listed By: Liz Bone, South Shore Sotheby's International Realty
5 Wildflower Path Duxbury, MA 02332
Coming Soon
$1,100,000 (USD)
OPEN HOUSE TIMES
-
OPENFri, Oct 233:00 pm - 5:00 pm
-
OPENFri, Oct 2311:00 am - 1:00 pm
Description
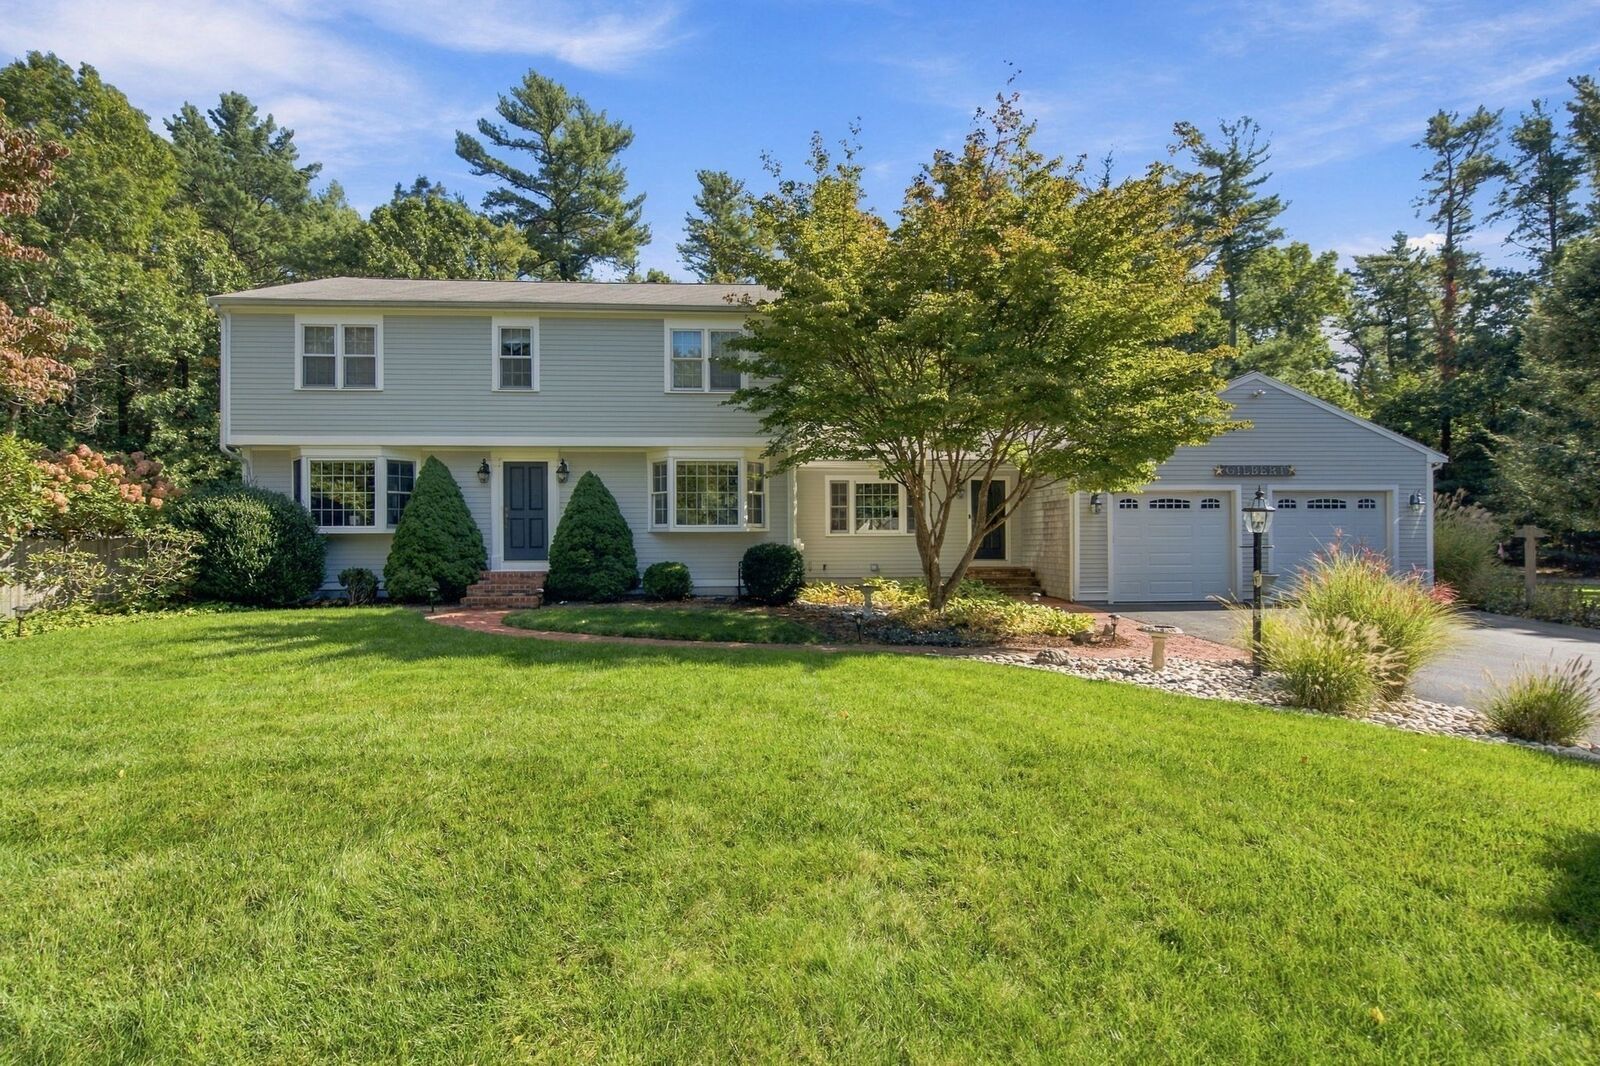
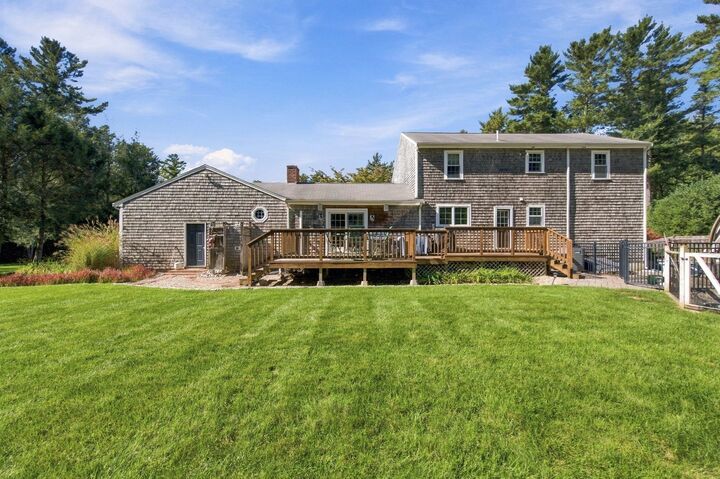
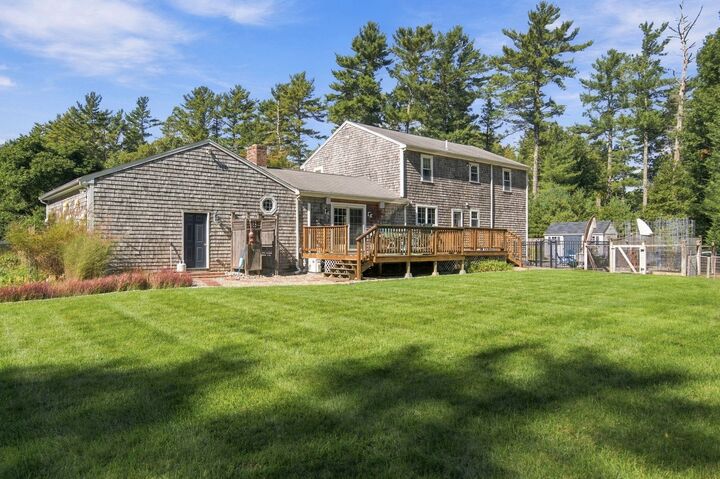
Discover room to grow and space to gather in this inviting four-bedroom Colonial, ideally set at the end of a cul-de-sac in a welcoming neighborhood close to shopping and commuter routes. Pairing classic character with versatile spaces for comfortable everyday living and entertaining, this home has it all. The renovated family room, just off the kitchen, is a natural gathering spot, with hardwood floors, a picture window, a fireplace and sliding doors opening to the back deck overlooking the expansive yard. A convenient dining area off the kitchen makes everyday meals easy, while the front to back living/dining room offers a more intimate setting for dinners and special occasions. The finished lower level with sitting area, bar, gym and half bath offers valuable flexibility and can be used as a playroom, den, home office or media room. Wired for an entertainment room, it also includes a separate unfinished area for storage, with convenient bulkhead access. Step outside to enjoy thoughtfully landscaped grounds, a spacious yard and an in-ground heated saltwater pool, a wonderful setting for summer days and outdoor get-togethers. An oversized two-car garage and additional outbuilding offers dedicated work areas and rounds out this appealing home. With generous living space, a peaceful cul-de-sac location and inviting indoor and outdoor amenities, this home is ready to welcome its next owners.
MLS #:
73592304
73592304
Taxes
$10,206(2026)
$10,206(2026)
Lot Size
1.03 acres
1.03 acres
Type
Single-Family Home
Single-Family Home
Year Built
1978
1978
Style
Colonial
Colonial
County
Plymouth County
Plymouth County
Listed By
Liz Bone, South Shore Sotheby's International Realty
Source
MLS PIN
Last checked Oct 19 2026 at 2:40 PM GMT+0000
MLS PIN
Last checked Oct 19 2026 at 2:40 PM GMT+0000
Bathroom Details
Interior Features
- Range
- Refrigerator
- Dryer
- Washer
- Dishwasher
- Laundry: First Floor
- Bonus Room
- Game Room
- 1/4 Bath
Lot Information
- Level
- Cul-De-Sac
Property Features
- Fireplace: 1
- Foundation: Concrete Perimeter
Heating and Cooling
- Oil
- Baseboard
- Central Air
Basement Information
- Full
- Partially Finished
- Interior Entry
- Concrete
Flooring
- Wood
- Tile
Exterior Features
- Roof: Shingle
Utility Information
- Utilities: Water: Public
- Sewer: Private Sewer
School Information
- Elementary School: Chandler/Alden
- Middle School: Dms
- High School: Dhs
Garage
- Attached Garage
Parking
- Off Street
- Paved Drive
- Paved
- Attached
- Garage Door Opener
- Total: 8
Living Area
- 2,900 sqft
Location
Estimated Monthly Mortgage Payment
*Based on Fixed Interest Rate withe a 30 year term, principal and interest only
Listing price
Down payment
%
Interest rate
%Mortgage calculator estimates are provided by The Corcoran Group and are intended for information use only. Your payments may be higher or lower and all loans are subject to credit approval.
Disclaimer: The property listing data and information, or the Images, set forth herein wereprovided to MLS Property Information Network, Inc. from third party sources, including sellers, lessors, landlords and public records, and were compiled by MLS Property Information Network, Inc. The property listing data and information, and the Images, are for the personal, non commercial use of consumers having a good faith interest in purchasing, leasing or renting listed properties of the type displayed to them and may not be used for any purpose other than to identify prospective properties which such consumers may have a good faith interest in purchasing, leasing or renting. MLS Property Information Network, Inc. and its subscribers disclaim any and all representations and warranties as to the accuracy of the property listing data and information, or as to the accuracy of any of the Images, set forth herein. © 2026 MLS Property Information Network, Inc.. 10/19/26 07:40




 Facebook
 X
 Pinterest
 Copy Link
