

Listing Courtesy of: MLS PIN / Listed By: Caroline O'Shea, South Shore Sotheby's International Realty
23 Priscilla Ln Duxbury, MA 02332
Active (0 Days)
$1,699,000 (USD)
OPEN HOUSE TIMES
-
OPENFri, Nov 2011:00 am - 1:00 pm
-
OPENSat, Nov 2111:00 am - 1:00 pm
-
OPENSun, Nov 2211:00 am - 1:00 pm
show more
Description
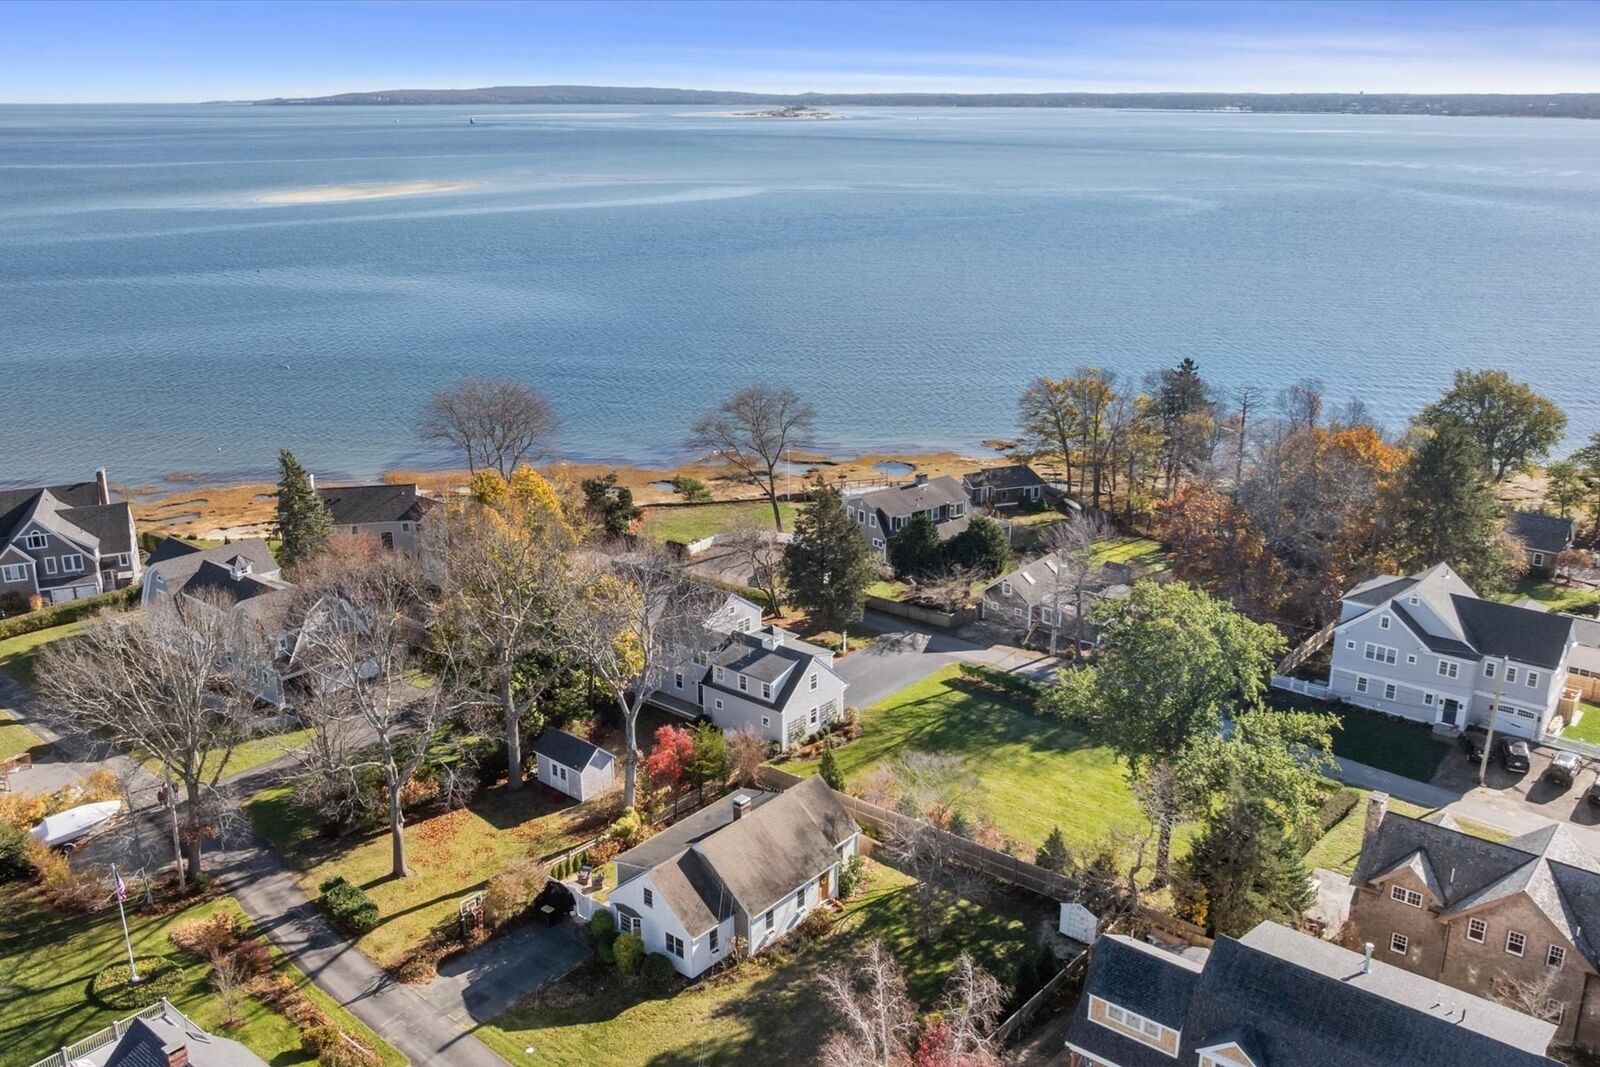
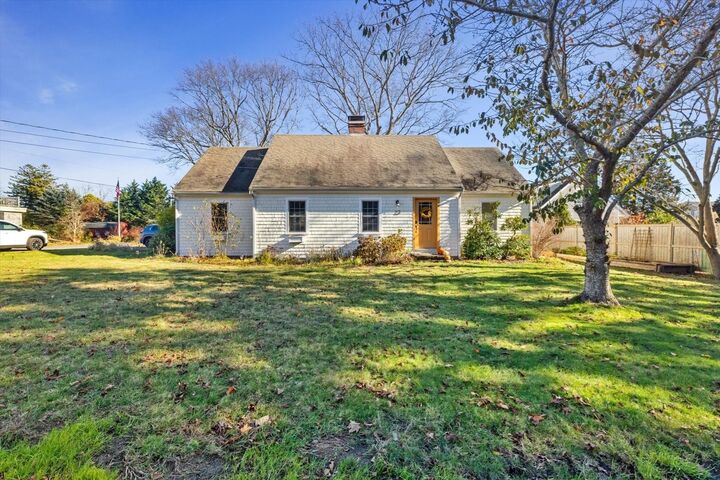
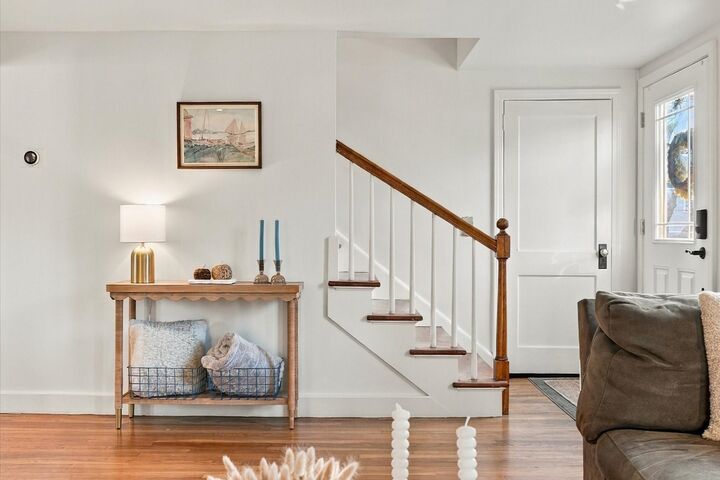
Tucked away down a private way on a quiet dead-end street in Duxbury’s coveted Standish Shore neighborhood, 23 Priscilla Lane offers a rare combination of privacy, coastal charm, and an exceptional location just a short stroll from the beach. Set on a beautiful, level lot, this thoughtfully updated home offers the perfect blend of comfort and coastal living. Inside, a beautifully renovated kitchen features hardwood flooring, updated appliances, a custom hood, and a seamless connection to the dining room with built-in cabinetry. The spacious primary bedroom has been thoughtfully reconfigured to create a more generous retreat, complemented by new flooring and replacement windows throughout the upper level. Extensive improvements include a new furnace and heat pump providing heating and cooling, updated insulation, and a five-bedroom septic system installed in 2022. The partially finished basement, featuring new vinyl flooring, offers additional flexible space to suit a variety of needs. Outside, the level yard provides an inviting setting for entertaining, gardening, and play, while newly planted arborvitae enhance the property's privacy. Spend mornings walking to the beach, afternoons enjoying the water, and evenings relaxing in your own backyard. With its peaceful setting, thoughtful updates, and proximity to the shoreline, this is a wonderful opportunity to experience the best of life in Duxbury.
MLS #:
73603277
73603277
Taxes
$16,769(2026)
$16,769(2026)
Lot Size
7,937 SQFT
7,937 SQFT
Type
Single-Family Home
Single-Family Home
Year Built
1970
1970
Style
Cape
Cape
Views
Scenic View(s)
Scenic View(s)
County
Plymouth County
Plymouth County
Listed By
Caroline O'Shea, South Shore Sotheby's International Realty
Source
MLS PIN
Last checked Nov 18 2026 at 8:22 PM GMT+0000
MLS PIN
Last checked Nov 18 2026 at 8:22 PM GMT+0000
Bathroom Details
Interior Features
- Range
- Refrigerator
- Dryer
- Washer
- Dishwasher
- Laundry: Washer Hookup
- Windows: Insulated Windows
- Gas Water Heater
- Den
- Laundry: In Basement
- Play Room
- Laundry: Gas Dryer Hookup
Kitchen
- Flooring - Wood
Lot Information
- Level
Property Features
- Fireplace: 1
- Fireplace: Living Room
- Foundation: Concrete Perimeter
Heating and Cooling
- Forced Air
- Natural Gas
- Central Air
Basement Information
- Full
- Partially Finished
- Bulkhead
- Interior Entry
Flooring
- Tile
- Hardwood
- Laminate
- Carpet
Exterior Features
- Roof: Shingle
Utility Information
- Utilities: Water: Public, Washer Hookup, For Gas Dryer
- Sewer: Private Sewer
- Energy: Thermostat
Parking
- Off Street
- Paved Drive
- Paved
- Total: 2
Living Area
- 2,087 sqft
Location
Estimated Monthly Mortgage Payment
*Based on Fixed Interest Rate withe a 30 year term, principal and interest only
Listing price
Down payment
%
Interest rate
%Mortgage calculator estimates are provided by The Corcoran Group and are intended for information use only. Your payments may be higher or lower and all loans are subject to credit approval.
Disclaimer: The property listing data and information, or the Images, set forth herein wereprovided to MLS Property Information Network, Inc. from third party sources, including sellers, lessors, landlords and public records, and were compiled by MLS Property Information Network, Inc. The property listing data and information, and the Images, are for the personal, non commercial use of consumers having a good faith interest in purchasing, leasing or renting listed properties of the type displayed to them and may not be used for any purpose other than to identify prospective properties which such consumers may have a good faith interest in purchasing, leasing or renting. MLS Property Information Network, Inc. and its subscribers disclaim any and all representations and warranties as to the accuracy of the property listing data and information, or as to the accuracy of any of the Images, set forth herein. © 2026 MLS Property Information Network, Inc.. 11/18/26 12:22




 Facebook
 X
 Pinterest
 Copy Link
