

Listing Courtesy of: MLS PIN / Listed By: Laura Baliestiero, Coldwell Banker Realty
235 Kemp St Dunstable, MA 01827
Active
$1,399,900 (USD)
OPEN HOUSE TIMES
-
OPENFri, May 295:00 pm - 7:00 pm
-
OPENSat, May 3011:00 am - 1:00 pm
-
OPENSun, May 3111:00 am - 1:00 pm
show more
Description
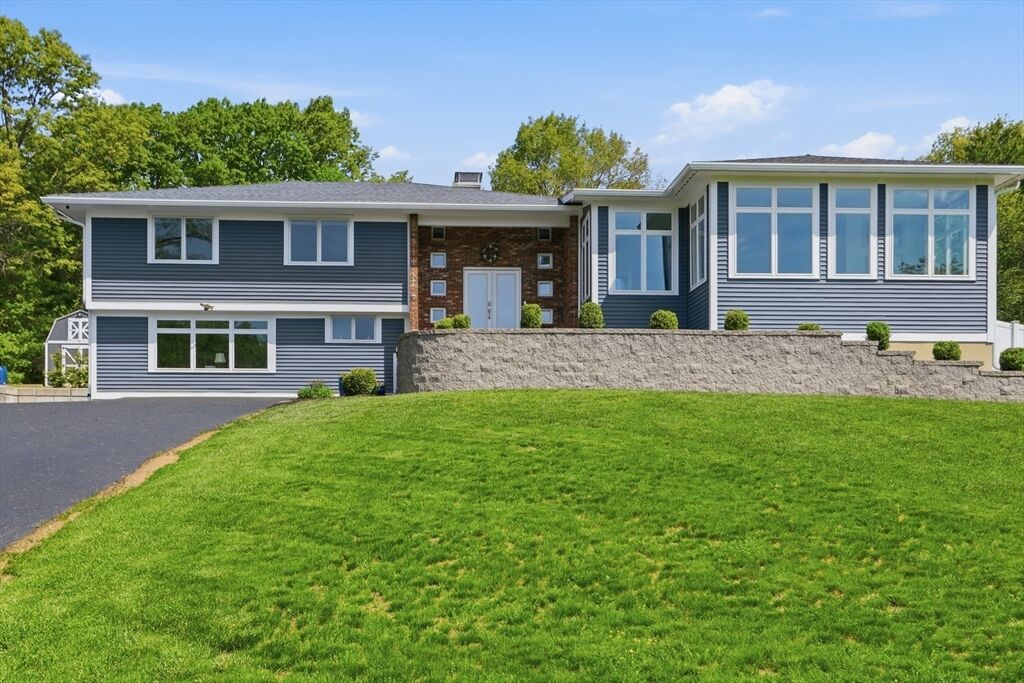
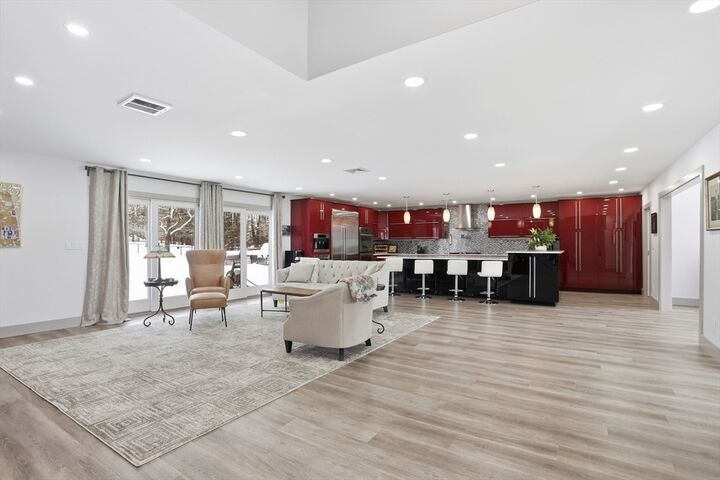
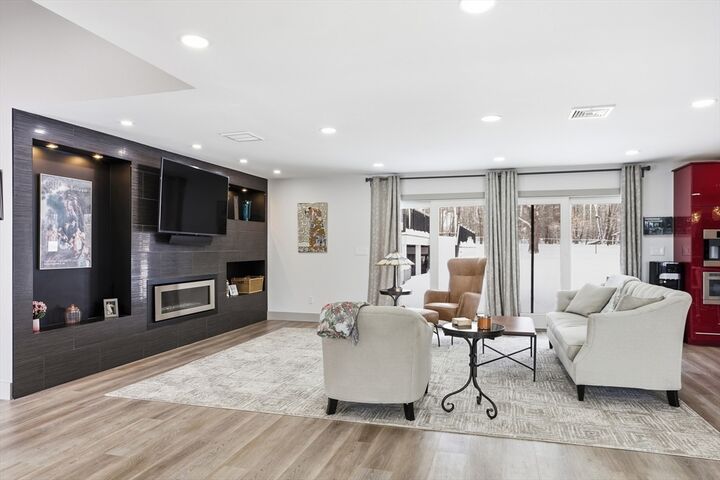
Private Modern Home on 3+ Acres | Turnkey Oasis! This elegant contemporary, gut-renovated (2021) with extensive upgrades sits on corner lot. Move-in ready and meticulously maintained. Featuring a stunning gourmet kitchen with open-concept living, walk-in pantry, and breakfast nook. New dining room has walls of glass. Fireplaced living room opens to a level, pet-friendly backyard—perfect for gardens, pool, or ADU. Restored barn/shed with loft. 4 generous bedrooms each with private baths. Spectacular primary suite with cathedral ceilings and direct access to a new year-round swim spa via wraparound deck. Radiant floor heating on top 2 levels. Lower levels offer sitting area with wood-burning fireplace, 5th bedroom, full bath, and large family/play room. Multi-generational potential! Oversized private office with exterior access. 3-car temperature-controlled garage with dog wash and built-ins. A rare, luxurious retreat. Must be seen to appreciate!
MLS #:
73524710
73524710
Taxes
$12,981(2025)
$12,981(2025)
Lot Size
3.14 acres
3.14 acres
Type
Single-Family Home
Single-Family Home
Year Built
1971
1971
Style
Contemporary
Contemporary
County
Middlesex County
Middlesex County
Listed By
Laura Baliestiero, Coldwell Banker Realty
Source
MLS PIN
Last checked May 27 2026 at 6:36 PM GMT+0000
MLS PIN
Last checked May 27 2026 at 6:36 PM GMT+0000
Bathroom Details
Interior Features
- Range
- Refrigerator
- Dryer
- Washer
- Dishwasher
- Microwave
- Windows: Insulated Windows
- Gas Water Heater
- Tankless Water Heater
- Laundry: Second Floor
- Bathroom - Full
- Bathroom
- Recessed Lighting
- Bathroom - Half
- Sitting Room
- Windows: Window(s) - Picture
- Home Office-Separate Entry
- Bathroom - Tiled With Shower Stall
Kitchen
- Countertops - Stone/Granite/Solid
- Exterior Access
- Kitchen Island
- Flooring - Laminate
- Recessed Lighting
- Stainless Steel Appliances
- Pantry
- Breakfast Bar / Nook
- Gas Stove
- Slider
- Pot Filler Faucet
- Open Floorplan
- Storage
Lot Information
- Cleared
- Corner Lot
Property Features
- Fireplace: 2
- Fireplace: Living Room
- Foundation: Concrete Perimeter
Heating and Cooling
- Heat Pump
- Radiant
- Natural Gas
- Fireplace
- Central Air
- Ductless
Basement Information
- Partial
- Finished
- Interior Entry
Pool Information
- Above Ground
Exterior Features
- Roof: Shingle
Utility Information
- Utilities: Water: Private, For Gas Range
- Sewer: Private Sewer
- Energy: Solar
Garage
- Attached Garage
Parking
- Off Street
- Paved Drive
- Attached
- Total: 11
Living Area
- 5,629 sqft
Location
Disclaimer: The property listing data and information, or the Images, set forth herein wereprovided to MLS Property Information Network, Inc. from third party sources, including sellers, lessors, landlords and public records, and were compiled by MLS Property Information Network, Inc. The property listing data and information, and the Images, are for the personal, non commercial use of consumers having a good faith interest in purchasing, leasing or renting listed properties of the type displayed to them and may not be used for any purpose other than to identify prospective properties which such consumers may have a good faith interest in purchasing, leasing or renting. MLS Property Information Network, Inc. and its subscribers disclaim any and all representations and warranties as to the accuracy of the property listing data and information, or as to the accuracy of any of the Images, set forth herein. © 2026 MLS Property Information Network, Inc.. 5/27/26 11:36




 Facebook
 X
X
 Pinterest
 Copy Link
