

Listing Courtesy of: MLS PIN / Listed By: Lorraine Sarafian, Rafter Real Estate LLC
10 Taylor Lane Dover, MA 02030
Active (0 Days)
$3,450,000 (USD)
OPEN HOUSE TIMES
-
OPENSun, Nov 2212 noon - 2:00 pm
Description
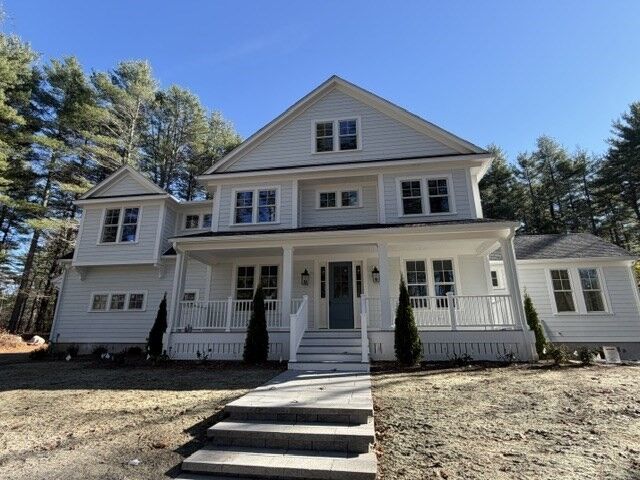
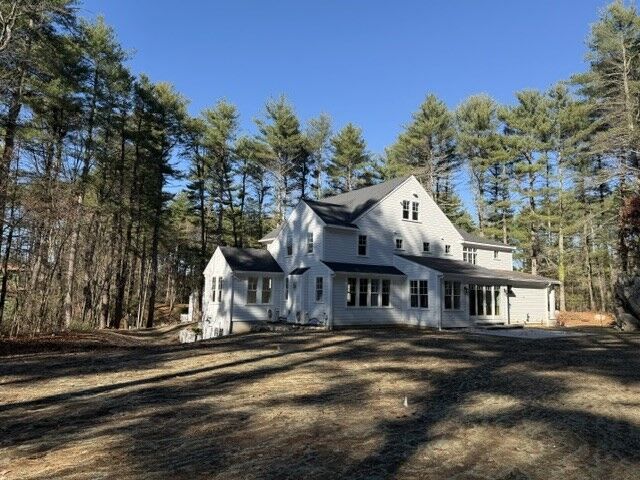
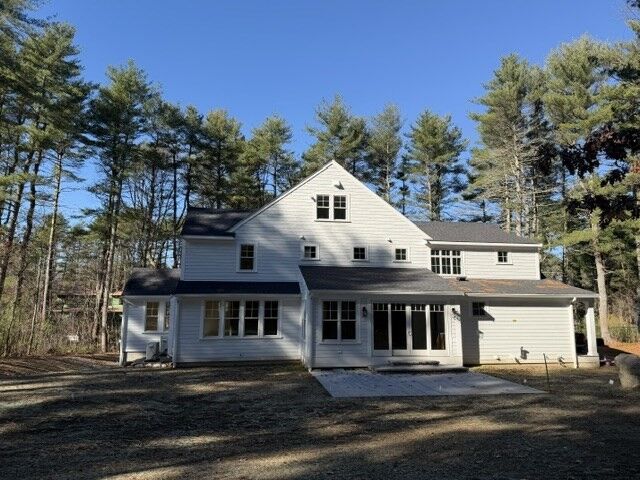
Beautiful new construction combining timeless design and quality craftsmanship! The first floor features a spacious gourmet kitchen with custom cabinets and professional appliances, a large island, a large pantry with cabinets, sliders leading out to large patio overlooking a private yard, a wet bar with second dishwasher, a large family room with gas fireplace and built ins, an office, a dining room, a playroom/office, a mudroom with a half bath, and a large 3 car garage. Second floor offers large primary suite with luxurious bath, sitting room, 2 large walk-in closets, 3 additional en-suite bedrooms and a large laundry room. Third floor offers the 5th bedroom, full bath, and a flex/office space. Lower level has a huge family room with wet bar, full bath and walk-out sliders to large private back yard. Located in a neighborhood close to Wellesley and Needham, convenient to major routes, and within walking distance to town trails.
MLS #:
73603332
73603332
Lot Size
1.01 acres
1.01 acres
Type
Single-Family Home
Single-Family Home
Year Built
2026
2026
Style
Colonial, Farmhouse
Colonial, Farmhouse
Views
Scenic View(s)
Scenic View(s)
County
Norfolk County
Norfolk County
Listed By
Lorraine Sarafian, Rafter Real Estate LLC
Source
MLS PIN
Last checked Nov 18 2026 at 8:22 PM GMT+0000
MLS PIN
Last checked Nov 18 2026 at 8:22 PM GMT+0000
Bathroom Details
Interior Features
- Walk-Up Attic
- Range
- Refrigerator
- Dishwasher
- Microwave
- Crown Molding
- Laundry: Electric Dryer Hookup
- Laundry: Washer Hookup
- Windows: Insulated Windows
- Windows: Screens
- Tankless Water Heater
- Wine Refrigerator
- Home Office
- Laundry: Flooring - Stone/Ceramic Tile
- Range Hood
- Laundry: Second Floor
- Bonus Room
- Wet Bar
- Cable Hookup
- Bathroom - Full
- Closet
- Game Room
- Open Floorplan
- Recessed Lighting
- Mud Room
- Bathroom - Half
- Play Room
- Laundry: Gas Dryer Hookup
- Closet/Cabinets - Custom Built
- Laundry: Recessed Lighting
- Laundry: Countertops - Upgraded
- Laundry: Sink
Kitchen
- Flooring - Hardwood
- Countertops - Upgraded
- Cabinets - Upgraded
- Exterior Access
- Dining Area
- Kitchen Island
- Recessed Lighting
- Stainless Steel Appliances
- Pantry
- Wine Chiller
- Slider
- Second Dishwasher
- Wet Bar
- Pot Filler Faucet
- Lighting - Pendant
- Open Floorplan
Lot Information
- Underground Storage Tank
Property Features
- Fireplace: 1
- Fireplace: Family Room
- Foundation: Concrete Perimeter
Heating and Cooling
- Forced Air
- Propane
- Leased Propane Tank
- Central
- Central Air
Basement Information
- Full
- Partially Finished
- Walk-Out Access
Flooring
- Tile
- Hardwood
- Laminate
- Flooring - Hardwood
- Flooring - Stone/Ceramic Tile
Exterior Features
- Roof: Shingle
Utility Information
- Utilities: Water: Private, For Gas Range, For Electric Dryer, Washer Hookup
- Sewer: Private Sewer
School Information
- Elementary School: Chickering
- Middle School: Dover Sherborn
- High School: Dover Sherborn
Garage
- Attached Garage
Parking
- Paved Drive
- Paved
- Attached
- Garage Door Opener
- Garage Faces Side
- Total: 7
Living Area
- 6,618 sqft
Location
Estimated Monthly Mortgage Payment
*Based on Fixed Interest Rate withe a 30 year term, principal and interest only
Listing price
Down payment
%
Interest rate
%Mortgage calculator estimates are provided by The Corcoran Group and are intended for information use only. Your payments may be higher or lower and all loans are subject to credit approval.
Disclaimer: The property listing data and information, or the Images, set forth herein wereprovided to MLS Property Information Network, Inc. from third party sources, including sellers, lessors, landlords and public records, and were compiled by MLS Property Information Network, Inc. The property listing data and information, and the Images, are for the personal, non commercial use of consumers having a good faith interest in purchasing, leasing or renting listed properties of the type displayed to them and may not be used for any purpose other than to identify prospective properties which such consumers may have a good faith interest in purchasing, leasing or renting. MLS Property Information Network, Inc. and its subscribers disclaim any and all representations and warranties as to the accuracy of the property listing data and information, or as to the accuracy of any of the Images, set forth herein. © 2026 MLS Property Information Network, Inc.. 11/18/26 12:22




 Facebook
 X
 Pinterest
 Copy Link
