

Listing Courtesy of: MLS PIN / Listed By: O'Connor & Highland, Keller Williams Realty Boston-Metro | Back Bay
24 Bussey St Dedham, MA 02026
Active
$679,000 (USD)
OPEN HOUSE TIMES
-
OPENWed, Jul 295:30 pm - 7:00 pm
-
OPENSun, Aug 212 noon - 2:00 pm
Description
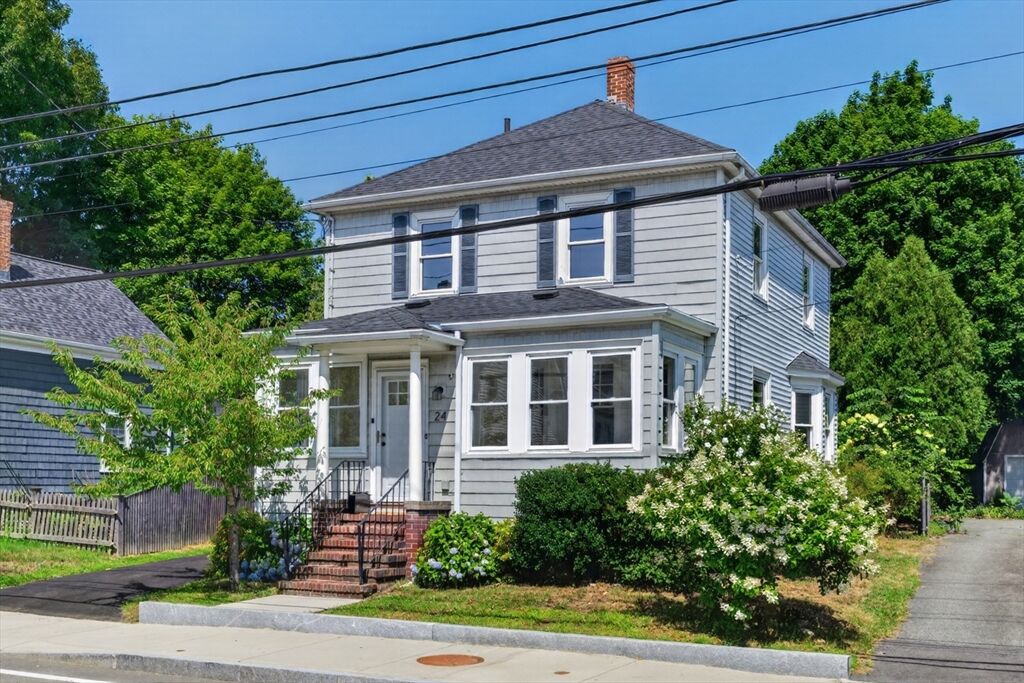
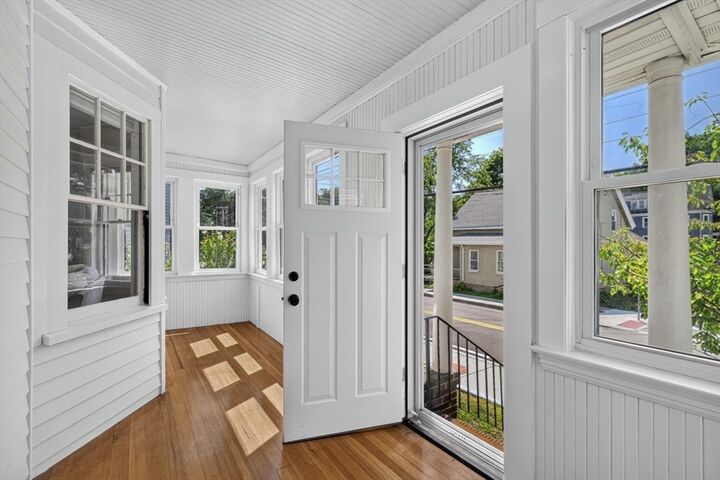
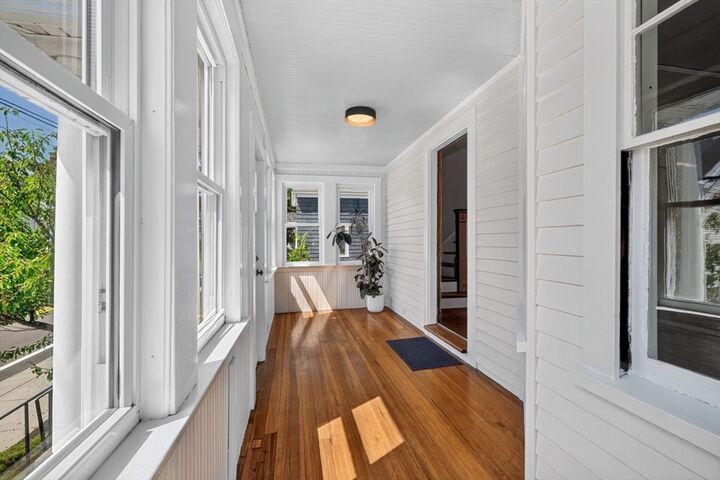
Thoughtfully updated 1920s colonial in the heart of Dedham, refreshed top to bottom and move-in ready. Sunlight reaches the house at every hour, and generous ceiling heights keep the rooms bright and open. The renovated kitchen, bath, mudroom, bedrooms, and study sit comfortably alongside original period detail, hardwood floors, and updated lighting. Three well-proportioned bedrooms; each have a built-in closet. A versatile home office opens to the walk-up attic, ideal for storage or future expansion. Out back, the lovely garden looks out over the woods, with hydrangeas topping eleven feet and a fire pit tucked at the rear for evenings outside. Deck, detached garage, newer roof, new central heat and air, freshly painted interior, and a newly paved driveway complete the picture. Three playgrounds, the Greek market, and neighborhood shops sit just outside the door, with Dedham Square nearby. Route 1, I-95, and the commuter rail into Boston are all close at hand.
MLS #:
73556255
73556255
Taxes
$6,704(2025)
$6,704(2025)
Lot Size
4,151 SQFT
4,151 SQFT
Type
Single-Family Home
Single-Family Home
Year Built
1920
1920
Style
Colonial
Colonial
County
Norfolk County
Norfolk County
Listed By
O'Connor & Highland, Keller Williams Realty Boston-Metro | Back Bay
Source
MLS PIN
Last checked Jul 29 2026 at 2:48 PM GMT+0000
MLS PIN
Last checked Jul 29 2026 at 2:48 PM GMT+0000
Bathroom Details
Interior Features
- Walk-Up Attic
- Range
- Refrigerator
- Dryer
- Washer
- Dishwasher
- Disposal
- Freezer
- Gas Water Heater
- Entrance Foyer
- Office
- Water Heater
- Laundry: Gas Dryer Hookup
Property Features
- Fireplace: 0
- Foundation: Stone
- Foundation: Block
Heating and Cooling
- Heat Pump
- Central Air
- Dual
Basement Information
- Full
- Unfinished
Flooring
- Wood
Exterior Features
- Roof: Shingle
Utility Information
- Utilities: Water: Public, For Gas Range, For Gas Dryer
- Sewer: Public Sewer
Garage
- Garage
Parking
- Off Street
- Paved Drive
- Detached
- Total: 5
Living Area
- 1,260 sqft
Location
Disclaimer: The property listing data and information, or the Images, set forth herein wereprovided to MLS Property Information Network, Inc. from third party sources, including sellers, lessors, landlords and public records, and were compiled by MLS Property Information Network, Inc. The property listing data and information, and the Images, are for the personal, non commercial use of consumers having a good faith interest in purchasing, leasing or renting listed properties of the type displayed to them and may not be used for any purpose other than to identify prospective properties which such consumers may have a good faith interest in purchasing, leasing or renting. MLS Property Information Network, Inc. and its subscribers disclaim any and all representations and warranties as to the accuracy of the property listing data and information, or as to the accuracy of any of the Images, set forth herein. © 2026 MLS Property Information Network, Inc.. 7/29/26 07:48




 Facebook
 X
X
 Pinterest
 Copy Link
