

Listing Courtesy of: MLS PIN / Listed By: Aidan Pereira, Re/Max Vantage
1485 N Hixville Rd Dartmouth, MA 02747
Active (0 Days)
$899,900 (USD)
OPEN HOUSE TIMES
-
OPENSat, Oct 3110:30 am - 12 noon
Description
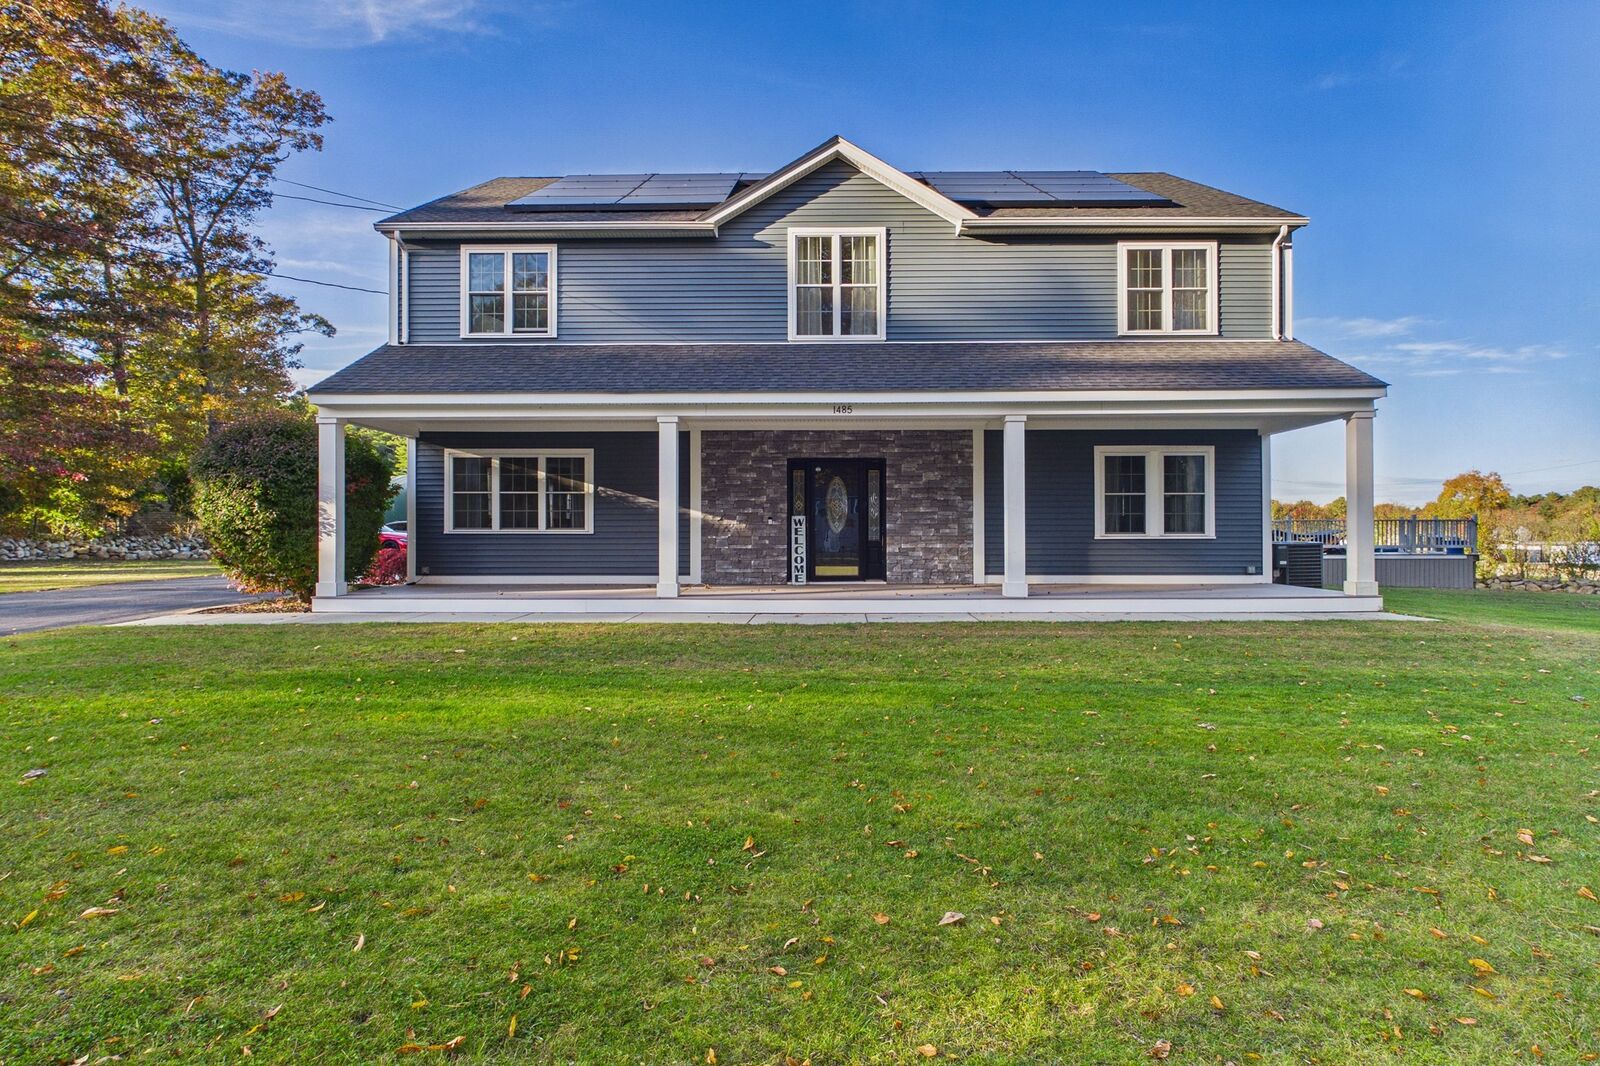
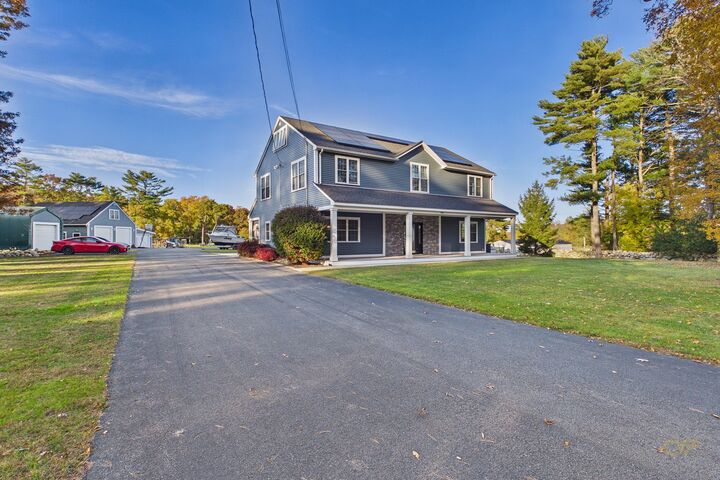
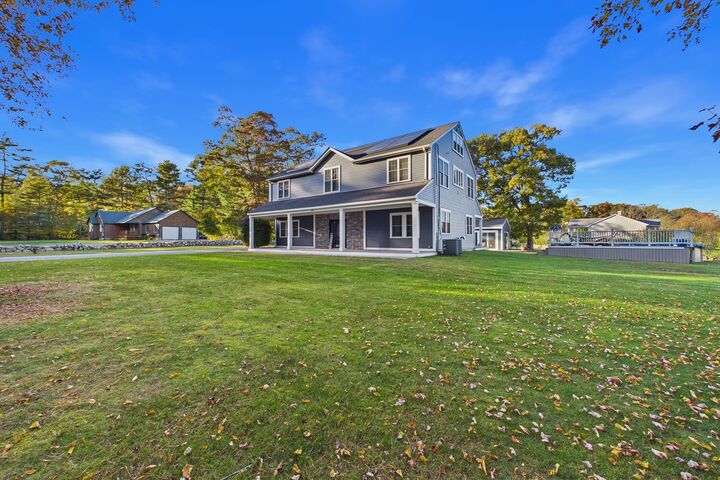
Discover the space, privacy, and versatility you’ve been searching for at 1485 North Hixville Road in Dartmouth! Set on an expansive parcel of land, this property offers a unique, compound-style setting with an abundance of room to spread out, enjoy the outdoors, and make the most of everything the property has to offer. The possibilities are extensive, whether you’re looking for extra space, room for events, additional storage, or a property that offers flexibility beyond the ordinary. Inside and out, the property reflects quality, care, and pride of ownership. Peace of mind comes with major updates, such as the roofs and siding being replaced within the last two years and a hot water tank replaced within the last year. An exceptionally oversized heated garage provides outstanding space for vehicles, equipment, and storage, while the finished area above the garage adds valuable, versatile space to suit a variety of needs. The home being located near the DNRT trails offers easy access to enjoy the outdoors. Combining an impressive amount of land, exceptional storage, distinctive compound-style appeal, and a home that has been beautifully cared for, this is a truly special opportunity for buyers seeking something beyond the typical property. Enjoy the freedom, functionality, and flexibility that come with a property of this caliber, all in a desirable Dartmouth location. Stairs as shown behind garage are in the process of being built and will be completed asap.
MLS #:
73595401
73595401
Taxes
$6,197(2025)
$6,197(2025)
Lot Size
2.07 acres
2.07 acres
Type
Single-Family Home
Single-Family Home
Year Built
2000
2000
Style
Colonial
Colonial
Views
Scenic View(s)
Scenic View(s)
County
Bristol County
Bristol County
Listed By
Aidan Pereira, Re/Max Vantage
Source
MLS PIN
Last checked Oct 27 2026 at 2:26 PM GMT+0000
MLS PIN
Last checked Oct 27 2026 at 2:26 PM GMT+0000
Bathroom Details
Interior Features
- Range
- Refrigerator
- Dryer
- Washer
- Microwave
- Laundry: Electric Dryer Hookup
- Electric Water Heater
- Plumbed for Ice Maker
Kitchen
- Countertops - Stone/Granite/Solid
- Kitchen Island
Lot Information
- Wooded
Property Features
- Fireplace: 0
- Foundation: Slab
Heating and Cooling
- Oil
- Pellet Stove
- Central
- Baseboard
- Central Air
Pool Information
- Above Ground
Flooring
- Wood
- Tile
- Carpet
Exterior Features
- Roof: Shingle
Utility Information
- Utilities: Water: Private, For Gas Range, For Electric Dryer, For Electric Range, Icemaker Connection
- Sewer: Private Sewer
- Energy: Solar
Garage
- Garage
Parking
- Paved Drive
- Heated Garage
- Detached
- Garage Faces Side
- Oversized
- Total: 56
Living Area
- 2,880 sqft
Location
Estimated Monthly Mortgage Payment
*Based on Fixed Interest Rate withe a 30 year term, principal and interest only
Listing price
Down payment
%
Interest rate
%Mortgage calculator estimates are provided by The Corcoran Group and are intended for information use only. Your payments may be higher or lower and all loans are subject to credit approval.
Disclaimer: The property listing data and information, or the Images, set forth herein wereprovided to MLS Property Information Network, Inc. from third party sources, including sellers, lessors, landlords and public records, and were compiled by MLS Property Information Network, Inc. The property listing data and information, and the Images, are for the personal, non commercial use of consumers having a good faith interest in purchasing, leasing or renting listed properties of the type displayed to them and may not be used for any purpose other than to identify prospective properties which such consumers may have a good faith interest in purchasing, leasing or renting. MLS Property Information Network, Inc. and its subscribers disclaim any and all representations and warranties as to the accuracy of the property listing data and information, or as to the accuracy of any of the Images, set forth herein. © 2026 MLS Property Information Network, Inc.. 10/27/26 07:26




 Facebook
 X
 Pinterest
 Copy Link
