

Listing Courtesy of: MLS PIN / Listed By: Daphne Barbas, Keller Williams Realty Boston Northwest
262 Oak Street Clinton, MA 01510
Active (0 Days)
$510,000 (USD)
OPEN HOUSE TIMES
-
OPENFri, Sep 185:00 pm - 6:30 pm
-
OPENSat, Sep 191:30 pm - 3:30 pm
-
OPENSun, Sep 201:30 pm - 3:30 pm
show more
Description
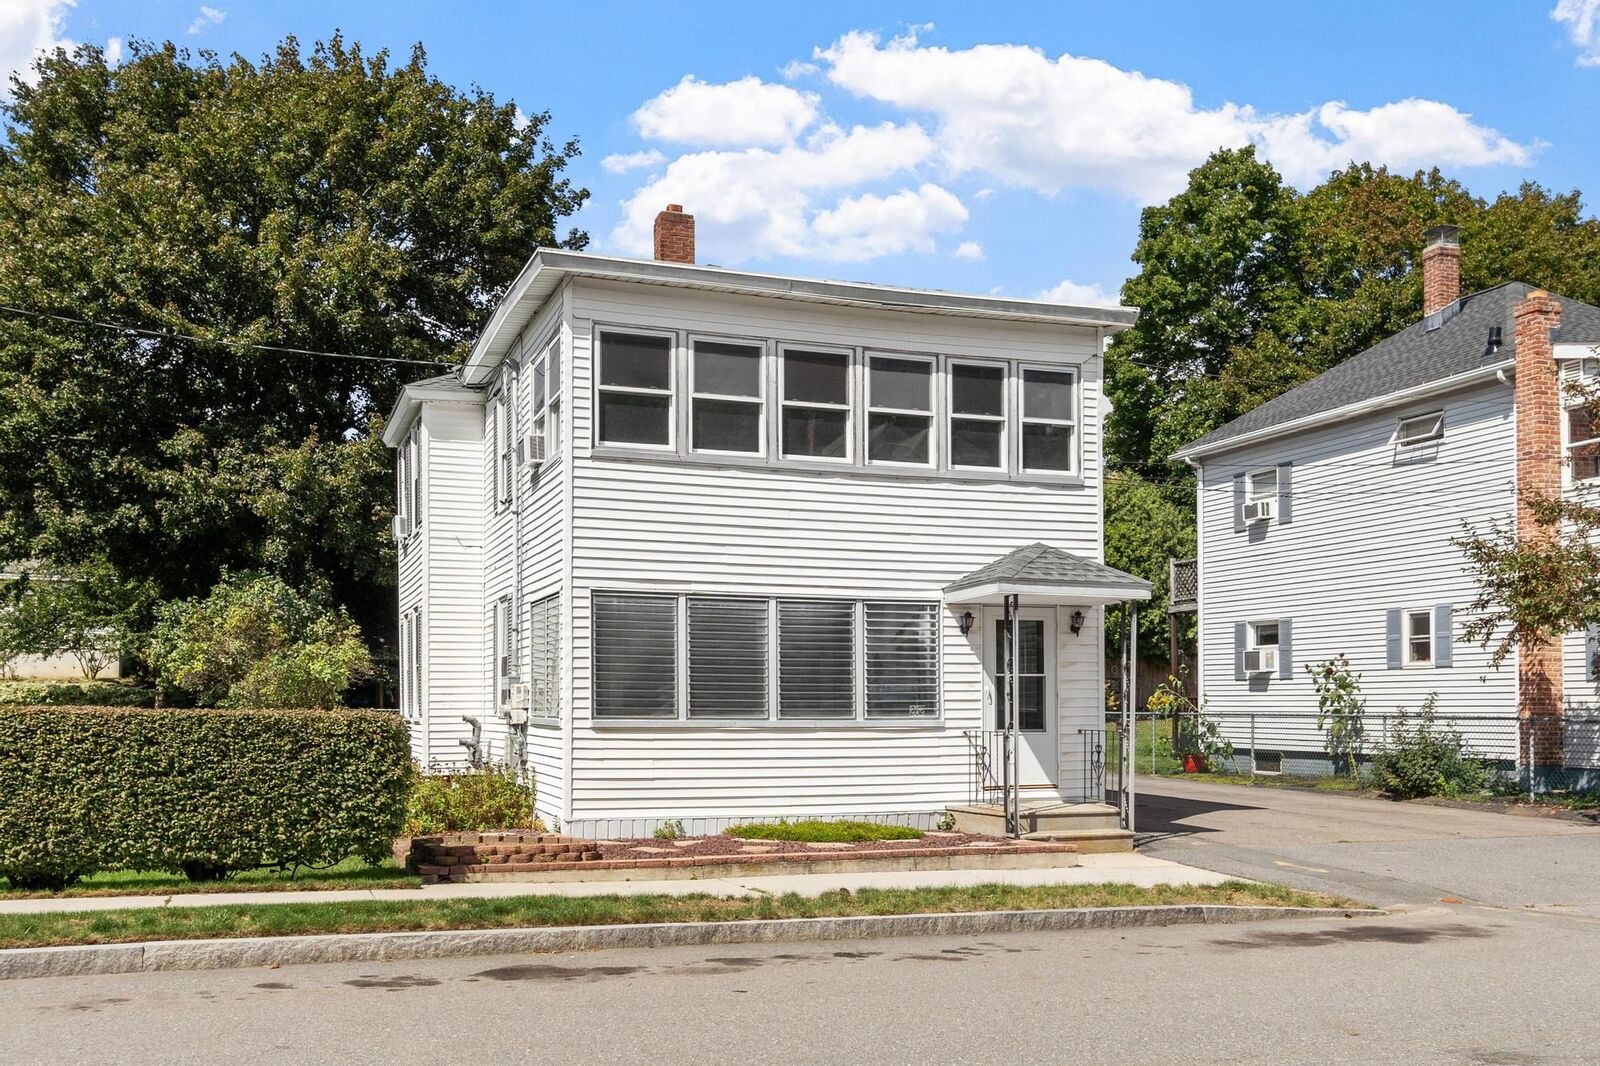
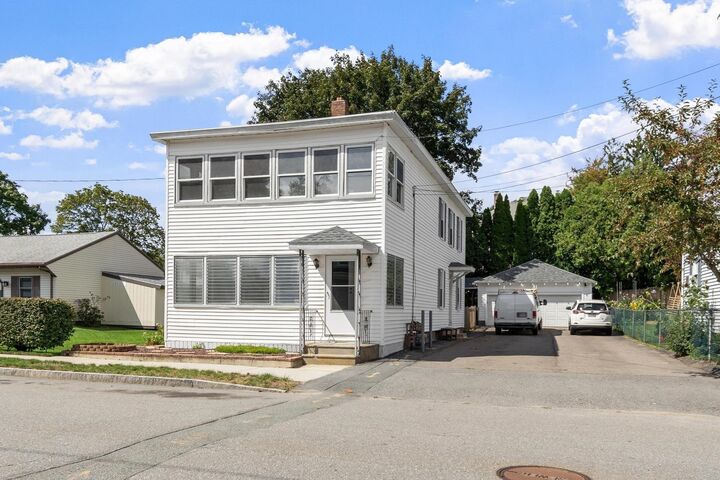
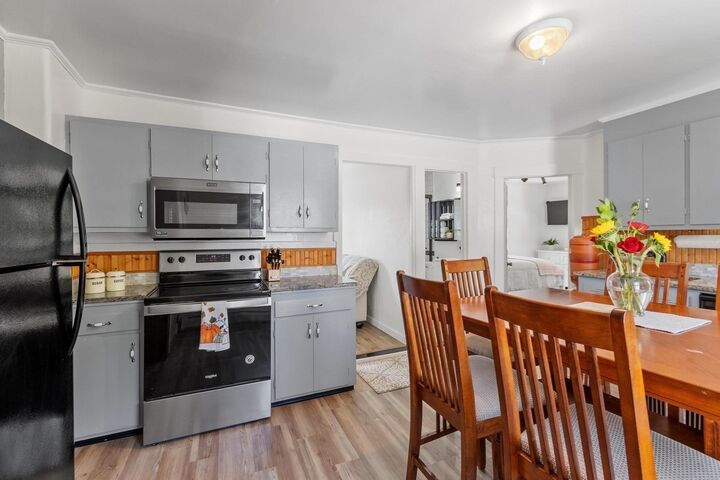
This Clinton two-family offers an exciting opportunity for investors, owner-occupants, or multi-generational living. Live in one, rent the other, and let your property work for you! The top unit features three bedrooms, luxury vinyl plank flooring throughout, granite kitchen counters, and a gorgeous bathroom. The first floor offers two bedrooms, a renovated bath, and currently generates $1,800 per month in rental income. Enclosed porches on the 1st and 2nd floors add valuable bonus space. Out back, enjoy a gazebo and fire pit—perfect for summer evenings and outdoor gatherings. A solid two-car garage provides excellent parking, storage, or workspace. Leased solar panels will be assumed by the buyer. Numerous updates include a new roof, freshly painted walls, updated flooring, two boilers (2022) and hot water heaters. Clinton offers beautiful Wachusett Reservoir, a revitalized downtown with restaurants, coffee shops, parks, and arts. With established rental income, flexible living arrangements, and plenty of potential, this is a smart opportunity to build equity while offsetting your monthly expenses. Open houses Saturday and Sunday from 1:30 to 3:30 PM. Friday evening open house from 5-7 (unit 1 not available to show). Don’t miss this gem!
MLS #:
73577728
73577728
Taxes
$5,636(2026)
$5,636(2026)
Lot Size
5,000 SQFT
5,000 SQFT
Type
Multifamily
Multifamily
Year Built
1910
1910
County
Worcester County
Worcester County
Listed By
Daphne Barbas, Keller Williams Realty Boston Northwest
Source
MLS PIN
Last checked Sep 16 2026 at 9:31 AM GMT+0000
MLS PIN
Last checked Sep 16 2026 at 9:31 AM GMT+0000
Bathroom Details
Interior Features
- Range
- Refrigerator
- Dishwasher
- Microwave
- Bathroom With Shower Stall
- Stone/Granite/Solid Counters
- Laundry: Electric Dryer Hookup
- Other
- Living Room
- Dining Room
- Kitchen
- Sunroom
Lot Information
- Level
Property Features
- Fireplace: 0
- Foundation: Stone
Heating and Cooling
- Natural Gas
- Baseboard
- Window Unit(s)
Basement Information
- Full
- Unfinished
- Concrete
Exterior Features
- Roof: Shingle
Utility Information
- Utilities: Water: Public, For Electric Dryer, For Electric Range
- Sewer: Public Sewer
- Energy: Solar
School Information
- Elementary School: Clinton Elementary School
- Middle School: Clinton Middle School
- High School: Clinton High School
Garage
- Garage
Parking
- Off Street
- Paved Drive
- Paved
- Total: 8
Stories
- 2
Living Area
- 1,896 sqft
Location
Estimated Monthly Mortgage Payment
*Based on Fixed Interest Rate withe a 30 year term, principal and interest only
Listing price
Down payment
%
Interest rate
%Mortgage calculator estimates are provided by The Corcoran Group and are intended for information use only. Your payments may be higher or lower and all loans are subject to credit approval.
Disclaimer: The property listing data and information, or the Images, set forth herein wereprovided to MLS Property Information Network, Inc. from third party sources, including sellers, lessors, landlords and public records, and were compiled by MLS Property Information Network, Inc. The property listing data and information, and the Images, are for the personal, non commercial use of consumers having a good faith interest in purchasing, leasing or renting listed properties of the type displayed to them and may not be used for any purpose other than to identify prospective properties which such consumers may have a good faith interest in purchasing, leasing or renting. MLS Property Information Network, Inc. and its subscribers disclaim any and all representations and warranties as to the accuracy of the property listing data and information, or as to the accuracy of any of the Images, set forth herein. © 2026 MLS Property Information Network, Inc.. 9/16/26 02:31




 Facebook
 X
X
 Pinterest
 Copy Link
