

Listing Courtesy of:  CCIMLS / Listed By: Erin Terkelsen, Lpt Realty
 CCIMLS / Listed By: Erin Terkelsen, Lpt Realty
 4 Williams Way Chatham, MA 02659
Active
$1,950,000 (USD)
OPEN HOUSE TIMES
-
OPENFri, Aug 284:00 pm - 6:00 pm
Description
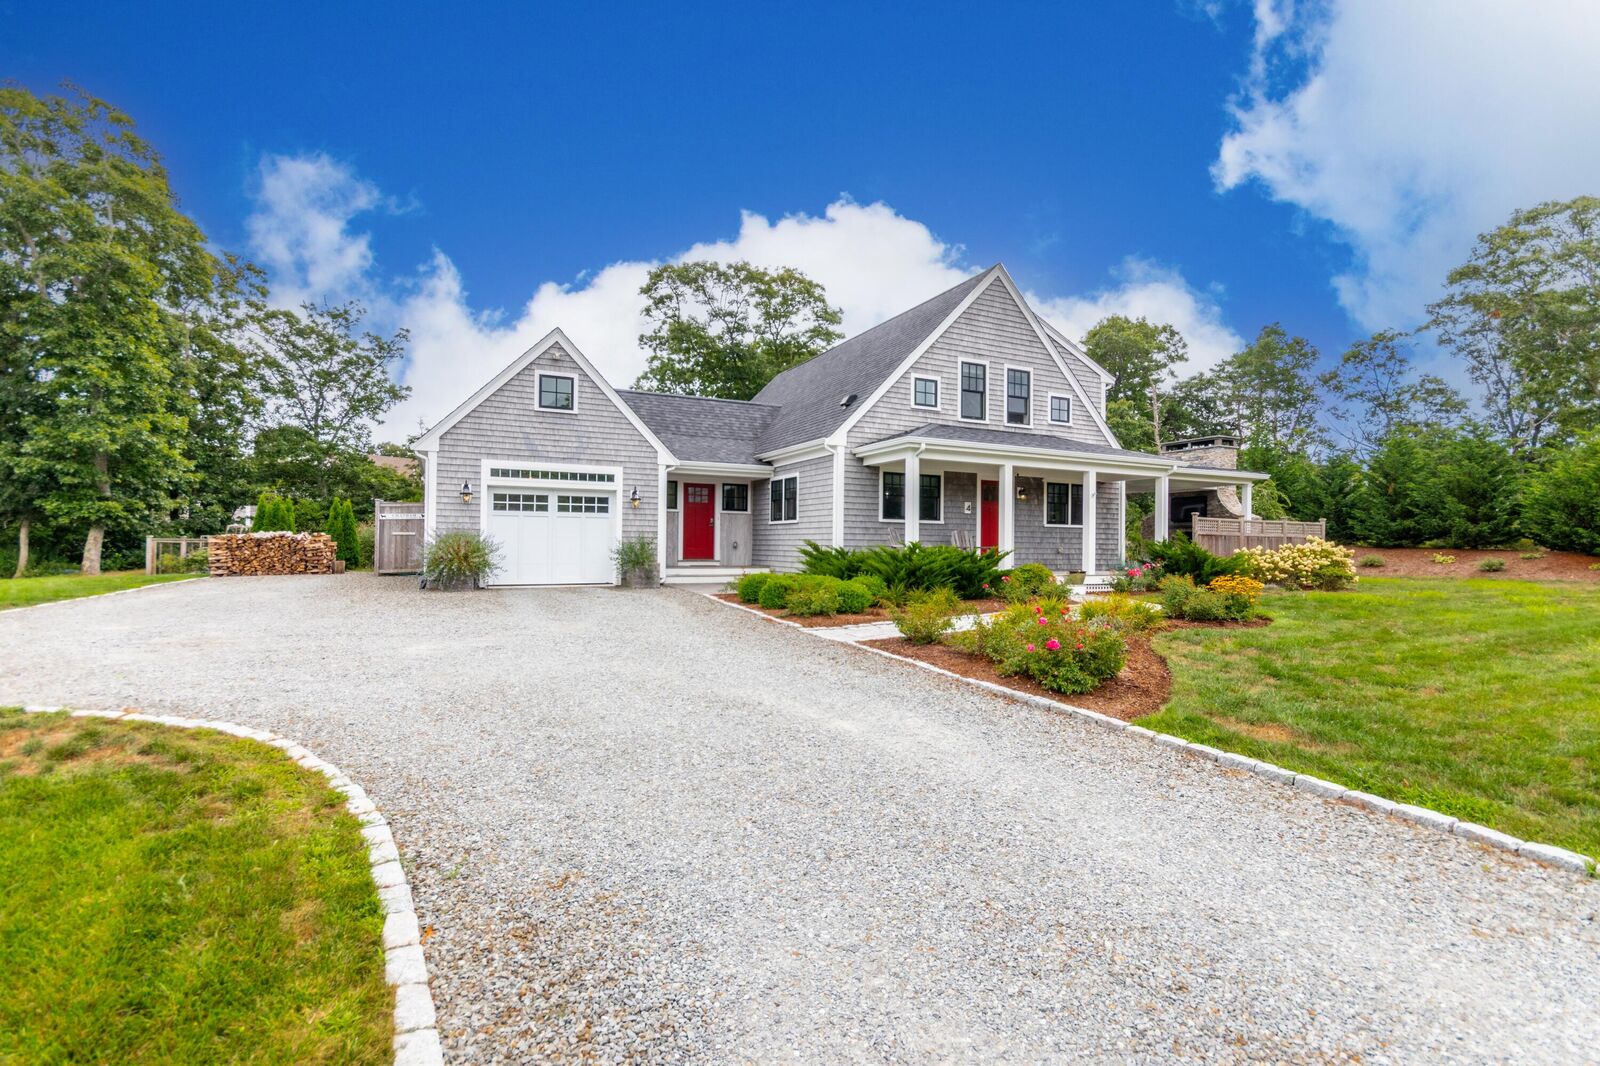
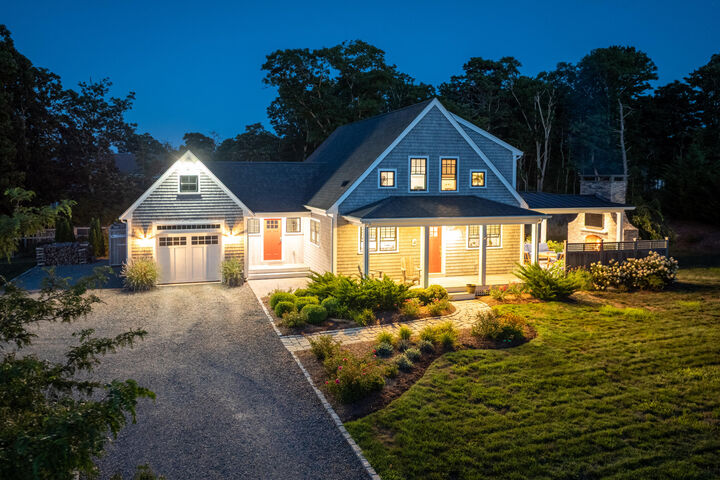
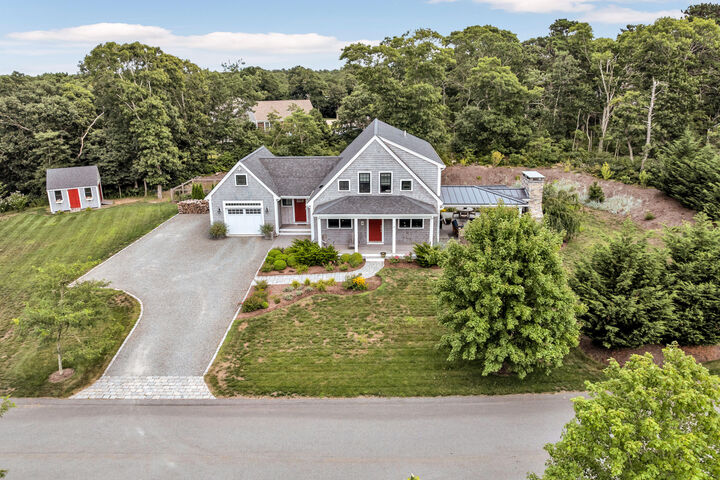
Reaching into the ocean, the road to Chatham follows a path carved by memory, a line etched straight through the geography of the heart. At 4 Williams Way, that coastal journey finds its destination. Tucked away on a five-home cul-de-sac, this 1.5 acre Contemporary Cape Cod offers sanctuary in a prime location, just minutes to downtown Chatham and 1.7 miles to Cockle Cove Beach, all while being sheltered from peak summer traffic. Spanning 2,198 interior square feet, this 4 bedroom, 2.5 bath home marries classic coastal architecture with refined single-level living. The open-concept living area is anchored by a light-filled chef's kitchen featuring a spacious quartz-clad island with seating for four. The primary bedroom suite offers dual walk-in closets and an en-suite bathroom complete with soaker tub and tiled shower. The centerpiece of the property is a dramatic and private outdoor living room. Sheltered beneath a beadboard soffit ceiling, this open-air retreat invites you to settle in with friends and family, light the logs in the stacked-stone fireplace and watch the game on the custom inset TV. Beyond the canopy, the patio opens completely to the sky; from there, cross the lawn to the fenced vegetable garden for homegrown ingredients, or head to the detached shed to chart your next project. Back inside, the second floor hosts three additional bedrooms and a full bath. Main-floor laundry is smartly located in the half bath. The attached one-car garage offers walk-up storage above for seasonal gear and long-term organization. Follow your heart to Chatham and let the salt air settle, 4 Williams Way is your canvas for reconnection. All parties to verify information contained herein.
MLS #:
22604169
22604169
Taxes
$4,044(2026)
$4,044(2026)
Lot Size
1.5 acres
1.5 acres
Type
Single-Family Home
Single-Family Home
Year Built
2018
2018
County
Barnstable County
Barnstable County
Listed By
Erin Terkelsen, Lpt Realty
Source
CCIMLS
Last checked Aug 25 2026 at 7:49 PM GMT+0000
CCIMLS
Last checked Aug 25 2026 at 7:49 PM GMT+0000
Bathroom Details
- Full Bathrooms: 2
- Half Bathroom: 1
Interior Features
- Attic Storage
- Linen Closet
- Pantry
- Recessed Lighting
- Laundry: Electric Dryer Hookup
- Laundry: Washer Hookup
- Dishwasher
- Refrigerator
- Washer
- Wall/Oven Cook Top
- Tankless Water Heater
- Range Hood
- Walk-In Closet(s)
- Laundry: Electric Dryer
- Natural Gas
- Countertop Range
Lot Information
- Level
- Cleared
- Gentle Sloping
Property Features
- Fireplace: 2
Heating and Cooling
- Natural Gas
- Central Air
Basement Information
- Full
Flooring
- Wood
- Tile
Exterior Features
- Roof: Pitched
- Roof: Asphalt
- Roof: Metal
Garage
- Attached Garage
Parking
- Off Street
- Driveway
- Total: 8
- Gravel
- Garage Door Opener
- Storage
- Direct Access
Stories
- 2
Location
Estimated Monthly Mortgage Payment
*Based on Fixed Interest Rate withe a 30 year term, principal and interest only
Listing price
Down payment
%
Interest rate
%Mortgage calculator estimates are provided by The Corcoran Group and are intended for information use only. Your payments may be higher or lower and all loans are subject to credit approval.
Disclaimer: The data relating to real estate for sale on this site comes from the Broker Reciprocity (BR) of the Cape Cod & Islands Multiple Listing Service, Inc. This site was last updated 8/25/26 12:49. All properties are subject to prior sale, changes, or withdrawal.




 Facebook
 X
X
 Pinterest
 Copy Link
