

Listing Courtesy of: MLS PIN / Listed By: Dina King, Remax Executive Realty
27 Maple St Carlisle, MA 01741
Active
$1,275,000 (USD)
OPEN HOUSE TIMES
-
OPENSat, Aug 2212 noon - 1:30 pm
-
OPENSun, Aug 2312 noon - 1:30 pm
Description
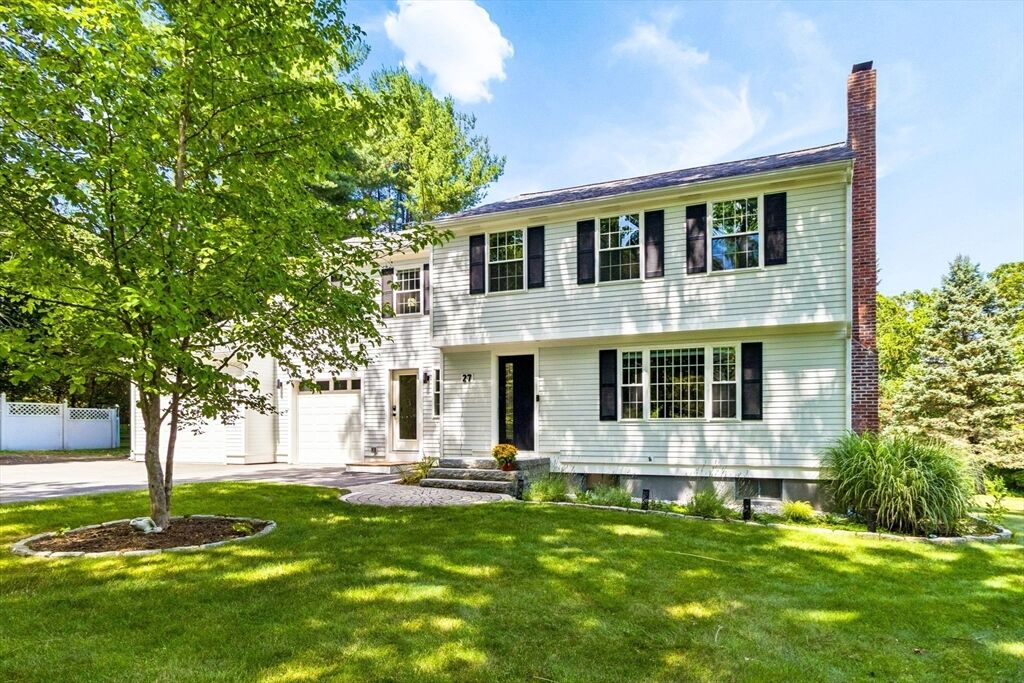
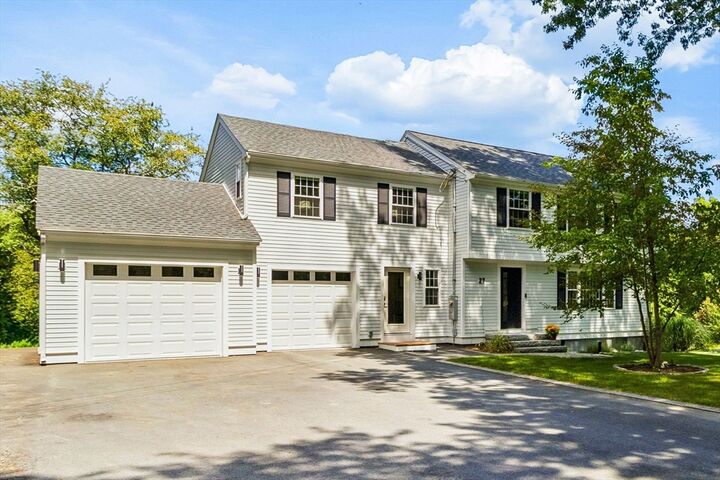
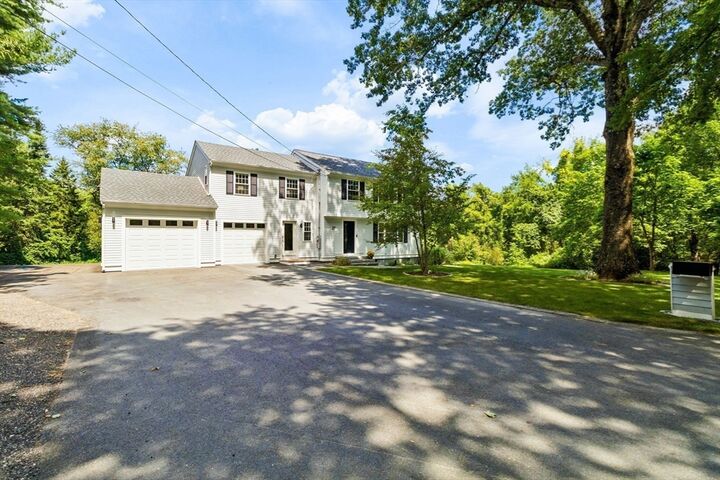
Set on over two private acres this tastefully updated 4-bedroom Colonial offers modern amenities on a lush and tranquil lot, with sweeping views and mature landscaping. Vast improvements throughout make this home truly move-in ready. A major 2024 addition includes a primary bedroom with a full bath, walk-in closet, a generous mudroom with storage & built ins, an exceptionally bright sunroom that blends indoor comfort with soothing outdoor scenery, and a 2 car garage with epoxy flooring and level 2 EV car charging. Upstairs you'll find three additional bedrooms offering flexible space for family, guests, or an office. The kitchen was updated with brand new tile flooring, quartz counter tops and a tile backsplash (2026), with appliances updated separately in 2023. Additional updates include new double-panel windows, Hardie board siding (2024), and AC (2023). Further improvements include an upgraded 200A electrical panel (2024), asphalt driveway (2024), chimney repointing (2025), redone cellar door and stairs (2025), and a gas hot water heater (2023). Enjoy the charm of Carlisle, known for its rural character, extensive conservation land, and top rated schools while being just a short drive from highways, shopping and everyday conveniences-and don't forget the great ice cream nearby!
MLS #:
73565380
73565380
Taxes
$14,664(2025)
$14,664(2025)
Lot Size
2.26 acres
2.26 acres
Type
Single-Family Home
Single-Family Home
Year Built
1962
1962
Style
Colonial
Colonial
County
Middlesex County
Middlesex County
Listed By
Dina King, Remax Executive Realty
Source
MLS PIN
Last checked Aug 19 2026 at 2:06 PM GMT+0000
MLS PIN
Last checked Aug 19 2026 at 2:06 PM GMT+0000
Bathroom Details
Interior Features
- Range
- Refrigerator
- Microwave
- Water Treatment
- Disposal
- Water Softener
- Internet Available - Broadband
- Sun Room
- Laundry: Electric Dryer Hookup
- Laundry: Washer Hookup
- Windows: Insulated Windows
- Gas Water Heater
- Range Hood
- Energy Star Qualified Refrigerator
- Energy Star Qualified Dryer
- Energy Star Qualified Dishwasher
- Energy Star Qualified Washer
- Laundry: In Basement
- Recessed Lighting
- Mud Room
- Ceiling Fan(s)
- Windows: Window(s) - Picture
- Closet/Cabinets - Custom Built
- Cathedral Ceiling(s)
- Windows: Skylight(s)
Kitchen
- Countertops - Stone/Granite/Solid
- Countertops - Upgraded
- Dining Area
- Stainless Steel Appliances
- Flooring - Stone/Ceramic Tile
- Gas Stove
- Remodeled
- Peninsula
- Window(s) - Picture
Lot Information
- Level
- Wooded
- Cleared
- Easements
- Gentle Sloping
Property Features
- Fireplace: 1
- Fireplace: Living Room
- Foundation: Concrete Perimeter
Heating and Cooling
- Forced Air
- Heat Pump
- Natural Gas
- Ductless
- Central Air
Basement Information
- Full
- Bulkhead
- Sump Pump
- Unfinished
- Interior Entry
- Concrete
Flooring
- Wood
- Tile
- Flooring - Hardwood
Exterior Features
- Roof: Shingle
Utility Information
- Utilities: Water: Private, For Gas Range, For Electric Dryer, Washer Hookup, For Gas Oven, Generator Connection
- Sewer: Private Sewer
- Energy: Thermostat
School Information
- Elementary School: Carlisle Public
- Middle School: Carlisle Public
- High School: Cchs
Garage
- Attached Garage
Parking
- Paved Drive
- Paved
- Driveway
- Attached
- Garage Door Opener
- Insulated
- Total: 9
Living Area
- 2,175 sqft
Location
Estimated Monthly Mortgage Payment
*Based on Fixed Interest Rate withe a 30 year term, principal and interest only
Listing price
Down payment
%
Interest rate
%Mortgage calculator estimates are provided by The Corcoran Group and are intended for information use only. Your payments may be higher or lower and all loans are subject to credit approval.
Disclaimer: The property listing data and information, or the Images, set forth herein wereprovided to MLS Property Information Network, Inc. from third party sources, including sellers, lessors, landlords and public records, and were compiled by MLS Property Information Network, Inc. The property listing data and information, and the Images, are for the personal, non commercial use of consumers having a good faith interest in purchasing, leasing or renting listed properties of the type displayed to them and may not be used for any purpose other than to identify prospective properties which such consumers may have a good faith interest in purchasing, leasing or renting. MLS Property Information Network, Inc. and its subscribers disclaim any and all representations and warranties as to the accuracy of the property listing data and information, or as to the accuracy of any of the Images, set forth herein. © 2026 MLS Property Information Network, Inc.. 8/19/26 07:06




 Facebook
 X
X
 Pinterest
 Copy Link
