

Listing Courtesy of: MLS PIN / Listed By: Kirtan Patel, Coldwell Banker Realty
7 Beech St 219 Cambridge, MA 02140
Active
$889,000 (USD)
OPEN HOUSE TIMES
-
OPENSat, Aug 112 noon - 1:30 pm
-
OPENSun, Aug 212 noon - 1:30 pm
Description
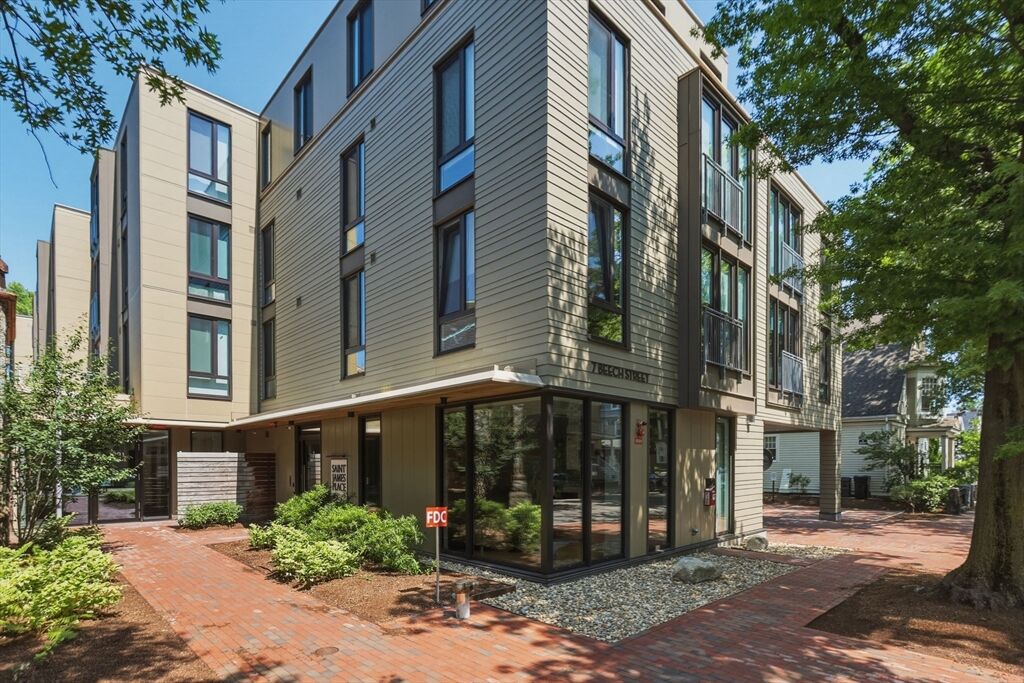
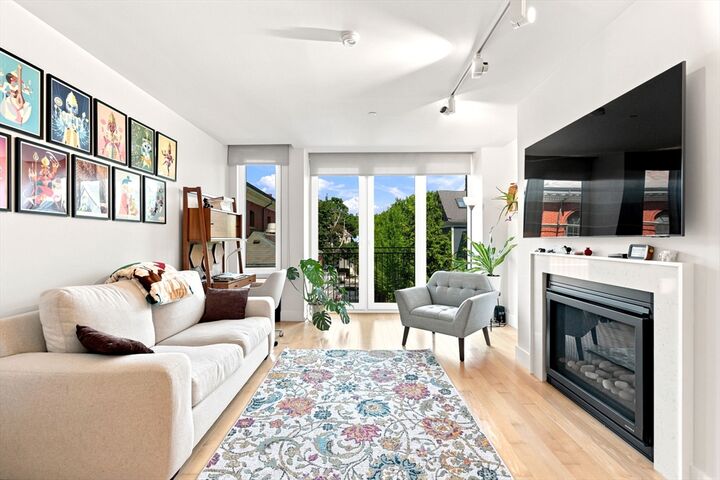
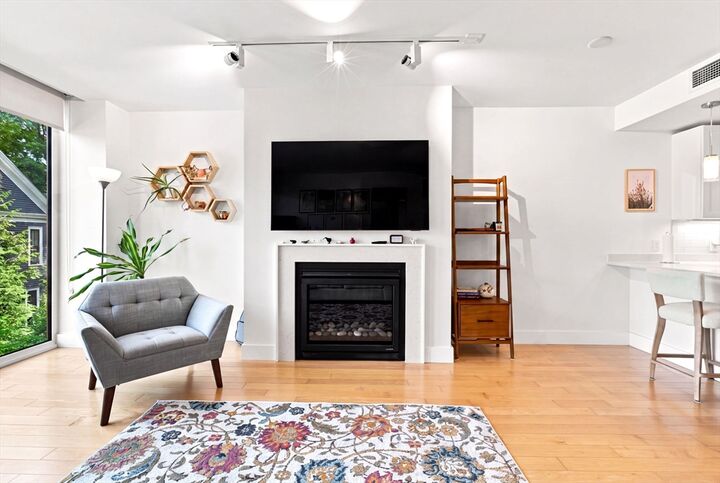
Discover effortless living at Saint James Place! This beautifully appointed 1-bedroom, 1-bath condominium is located in a boutique 46-unit elevator building, ideally situated between Porter Square and Davis Square. The open-concept floor plan features maple hardwood floors, a cozy gas fireplace, central air, and in-unit full-size laundry. Rare amenities include deeded garage parking and private deeded storage. Professionally managed and offering exceptional resident amenities, including a resident lounge with a wet bar, guest suite, pet spa, EV charging stations, and bicycle storage. Just moments from the MBTA, acclaimed restaurants, cafés, shops, parks, and all that Cambridge and Somerville have to offer, this home combines modern comfort, convenience, and an unbeatable location. A fantastic opportunity to own in one of the area's most desirable neighborhoods!
MLS #:
73556175
73556175
Taxes
$5,679(2025)
$5,679(2025)
Type
Condo
Condo
Building Name
Saint James Place
Saint James Place
Year Built
2021
2021
Views
City
City
County
Middlesex County
Middlesex County
Listed By
Kirtan Patel, Coldwell Banker Realty
Source
MLS PIN
Last checked Jul 29 2026 at 2:48 PM GMT+0000
MLS PIN
Last checked Jul 29 2026 at 2:48 PM GMT+0000
Bathroom Details
Interior Features
- Finish - Sheetrock
- Elevator
- Range
- Refrigerator
- Dryer
- Washer
- Dishwasher
- Microwave
- Disposal
- Freezer
- Internet Available - Unknown
- Laundry: Electric Dryer Hookup
- Laundry: Washer Hookup
- Windows: Insulated Windows
- Laundry: In Unit
- Oven
- Energy Star Qualified Refrigerator
- Energy Star Qualified Dryer
- Energy Star Qualified Dishwasher
- Energy Star Qualified Washer
- Plumbed for Ice Maker
Property Features
- Fireplace: 1
Heating and Cooling
- Forced Air
- Unit Control
- Individual
- Natural Gas
- Energy Star Qualified Equipment
- Central Air
Basement Information
- N
Homeowners Association Information
- Dues: $473/Monthly
Flooring
- Wood
- Tile
- Engineered Hardwood
Exterior Features
- Roof: Rubber
- Roof: Reflective Roofing-Energy Star
Utility Information
- Utilities: Water: Public, For Gas Range, For Electric Dryer, Washer Hookup, For Electric Oven, For Gas Oven, Icemaker Connection
- Sewer: Public Sewer
- Energy: Other (See Remarks)
Garage
- Attached Garage
Parking
- Assigned
- Deeded
- Under
- Storage
- Total: 1
- Garage Door Opener
Stories
- 0
Living Area
- 748 sqft
Location
Disclaimer: The property listing data and information, or the Images, set forth herein wereprovided to MLS Property Information Network, Inc. from third party sources, including sellers, lessors, landlords and public records, and were compiled by MLS Property Information Network, Inc. The property listing data and information, and the Images, are for the personal, non commercial use of consumers having a good faith interest in purchasing, leasing or renting listed properties of the type displayed to them and may not be used for any purpose other than to identify prospective properties which such consumers may have a good faith interest in purchasing, leasing or renting. MLS Property Information Network, Inc. and its subscribers disclaim any and all representations and warranties as to the accuracy of the property listing data and information, or as to the accuracy of any of the Images, set forth herein. © 2026 MLS Property Information Network, Inc.. 7/29/26 07:48




 Facebook
 X
X
 Pinterest
 Copy Link
