

Listing Courtesy of: MLS PIN / Listed By: Team Hallowell Devnew, Waterfront Realty Group
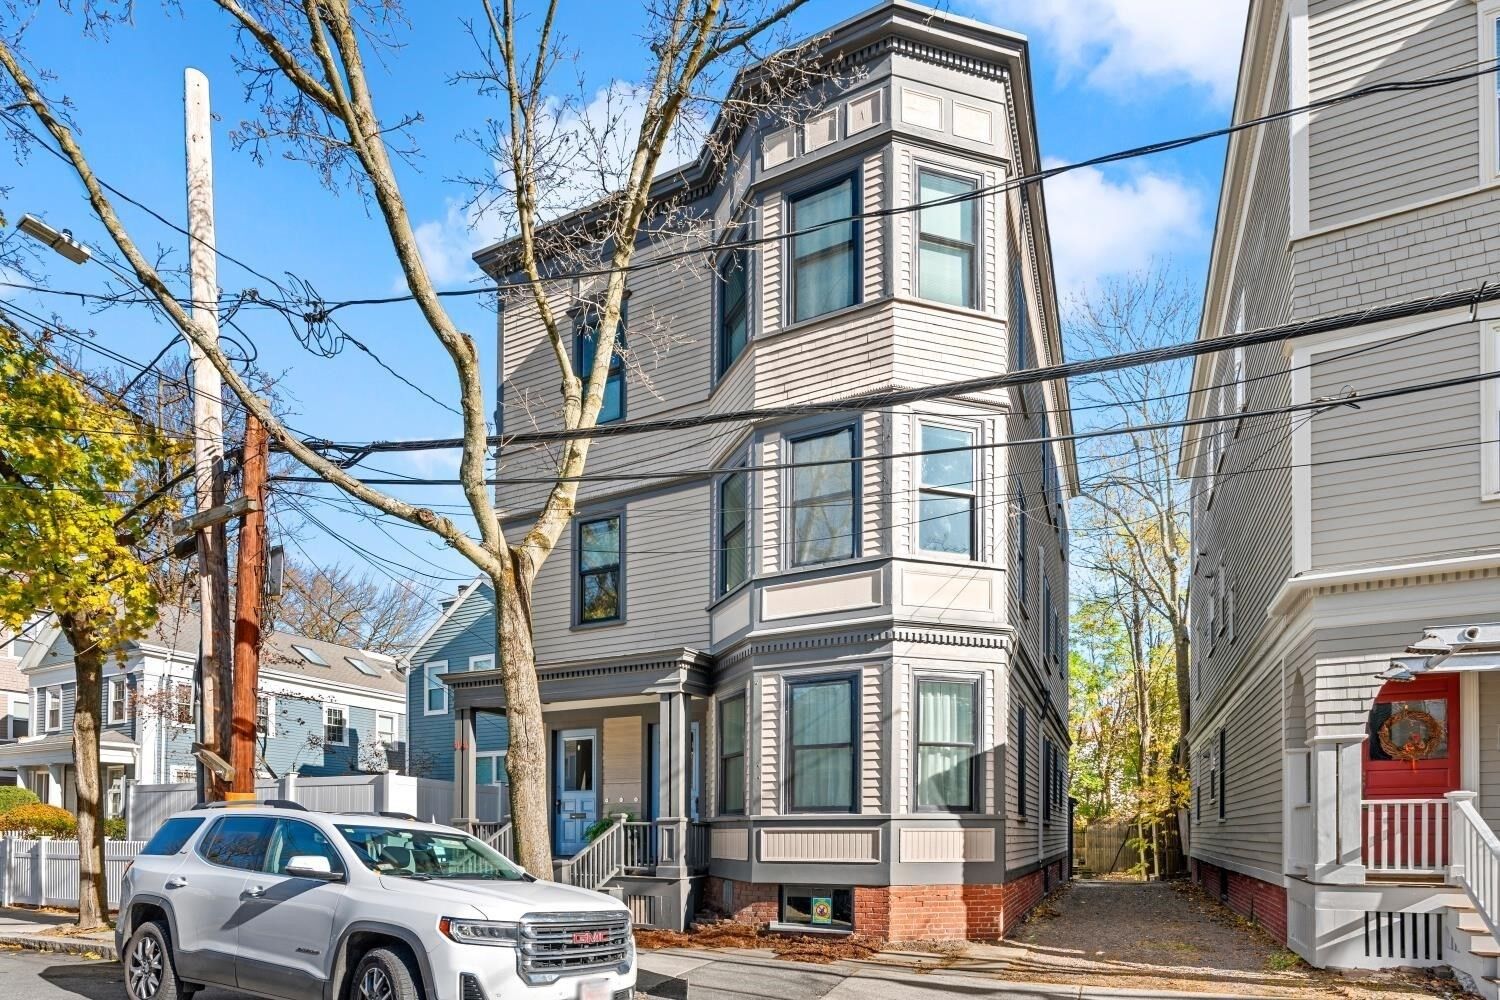
44 Roberts Rd 2 Cambridge, MA 02138
Active (0 Days)
$950,000 (USD)
OPEN HOUSE TIMES
-
OPENSun, Nov 2212 noon - 3:00 pm
Description
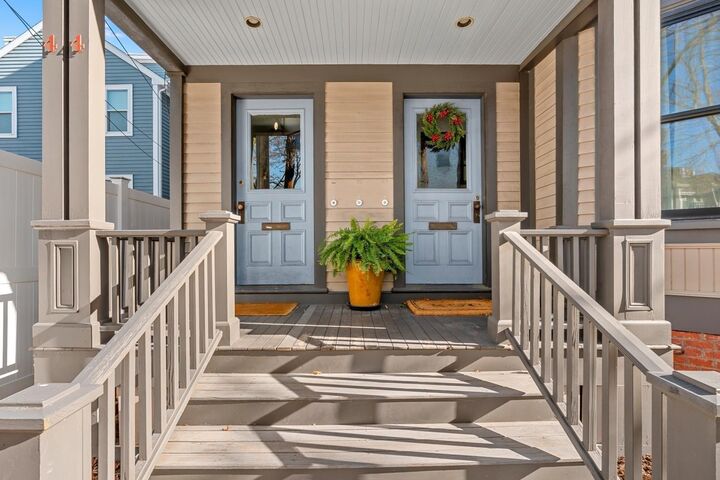
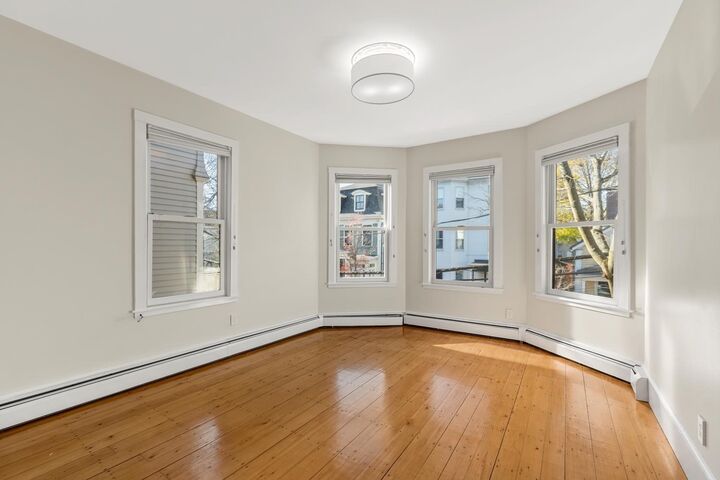
Experience the timeless character of 44 Roberts Rd U:2 in Cambridge, Massachusetts. Constructed in 1893, this condominium offers 958 square feet of thoughtfully utilized living space, blending the enduring appeal of historic architecture with the convenience of modern urban living. The interior layout encompasses two bedrooms, full bath, providing for guest quarters, and a home office. Positioned on the second floor of this single-story condominium unit, the home offers a sense of privacy and elevation above the surrounding streetscape.Enjoy natural light from the extra large windows throughout the open layout, plus wide pine floors and high ceilings in every room. The large 3 season porch/sunroom overlooks private fenced in back yard and gardens, driveway for 3 cars one per unit tandem parking. Energy efficient boiler (2015); Anderson Windows (2017); 3 new mini splits (2022). Enjoy easy access to the Cambridge Public Library countless parks, and the nearby shops and restaurants in nearby Inman, Harvard & Union Square. Ready for you to move right in for the New Year!
MLS #:
73604148
73604148
Taxes
$6,079(2026)
$6,079(2026)
Type
Condo
Condo
Year Built
1893
1893
County
Middlesex County
Middlesex County
Listed By
Team Hallowell Devnew, Waterfront Realty Group
Source
MLS PIN
Last checked Nov 20 2026 at 5:21 PM GMT+0000
MLS PIN
Last checked Nov 20 2026 at 5:21 PM GMT+0000
Bathroom Details
Interior Features
- Range
- Refrigerator
- Dishwasher
- Internet Available - Unknown
- Sun Room
- Windows: Insulated Windows
- Office
- Laundry: In Basement
- Laundry: In Building
- Laundry: Common Area
Kitchen
- Countertops - Stone/Granite/Solid
- Flooring - Wood
- Recessed Lighting
- Stainless Steel Appliances
- Closet/Cabinets - Custom Built
- Gas Stove
- Remodeled
Property Features
- Fireplace: 0
Heating and Cooling
- Natural Gas
- Baseboard
- Ductless
Basement Information
- Y
Homeowners Association Information
- Dues: $350/Monthly
Flooring
- Wood
- Pine
Exterior Features
- Roof: Rubber
Utility Information
- Utilities: Water: Public, For Gas Range
- Sewer: Public Sewer
Parking
- Tandem
- Off Street
- Total: 1
- On Street
Stories
- 1
Living Area
- 1,090 sqft
Location
Estimated Monthly Mortgage Payment
*Based on Fixed Interest Rate withe a 30 year term, principal and interest only
Listing price
Down payment
%
Interest rate
%Mortgage calculator estimates are provided by The Corcoran Group and are intended for information use only. Your payments may be higher or lower and all loans are subject to credit approval.
Disclaimer: The property listing data and information, or the Images, set forth herein wereprovided to MLS Property Information Network, Inc. from third party sources, including sellers, lessors, landlords and public records, and were compiled by MLS Property Information Network, Inc. The property listing data and information, and the Images, are for the personal, non commercial use of consumers having a good faith interest in purchasing, leasing or renting listed properties of the type displayed to them and may not be used for any purpose other than to identify prospective properties which such consumers may have a good faith interest in purchasing, leasing or renting. MLS Property Information Network, Inc. and its subscribers disclaim any and all representations and warranties as to the accuracy of the property listing data and information, or as to the accuracy of any of the Images, set forth herein. © 2026 MLS Property Information Network, Inc.. 11/20/26 09:21




 Facebook
 X
 Pinterest
 Copy Link
