

Listing Courtesy of: MLS PIN / Listed By: The Liv Group, Berkshire Hathaway Homeservices Commonwealth Real Estate
32 Winslow Street 32 Cambridge, MA 02138
Active (0 Days)
$749,000 (USD)
OPEN HOUSE TIMES
-
OPENSat, Nov 1411:00 am - 1:00 pm
-
OPENSun, Nov 1511:00 am - 1:00 pm
Description
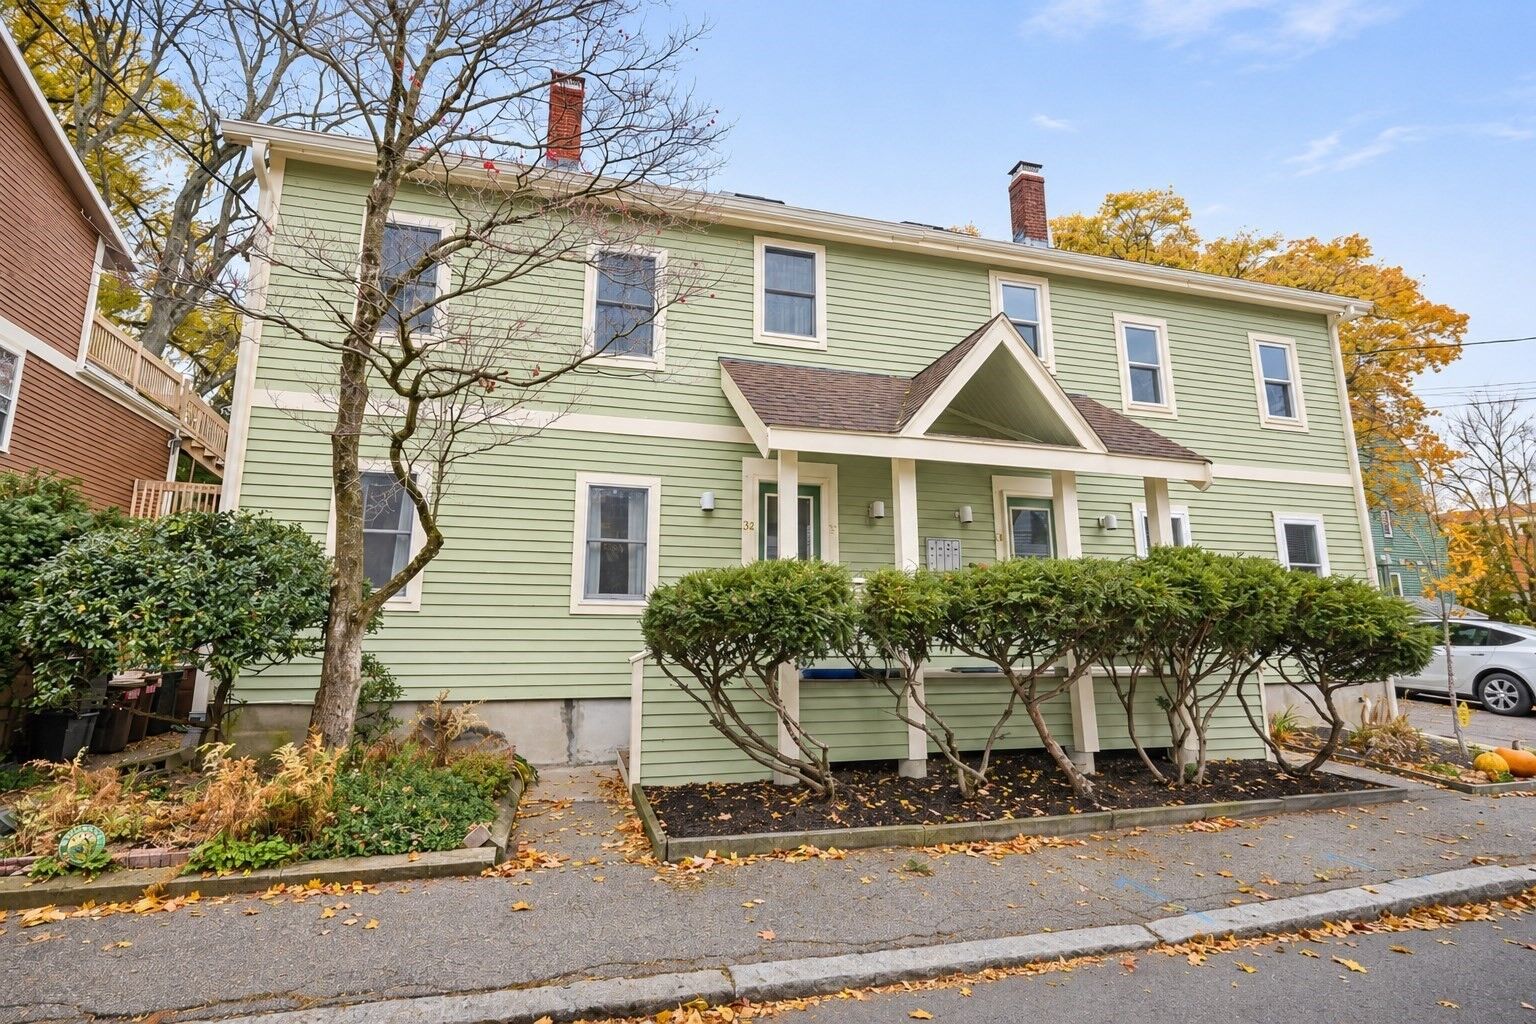
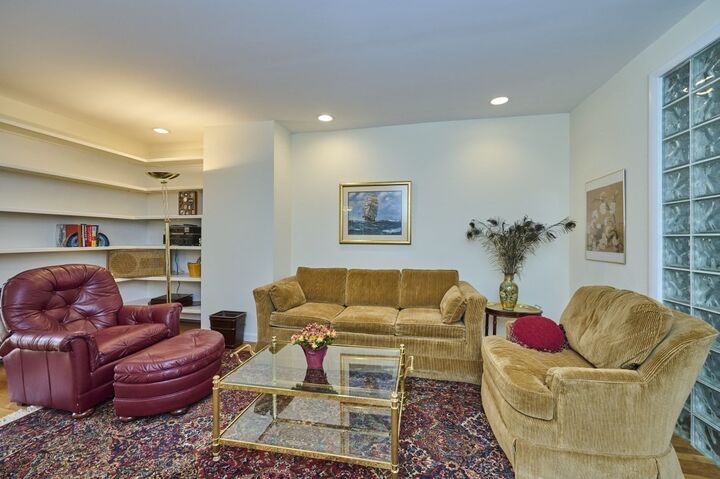
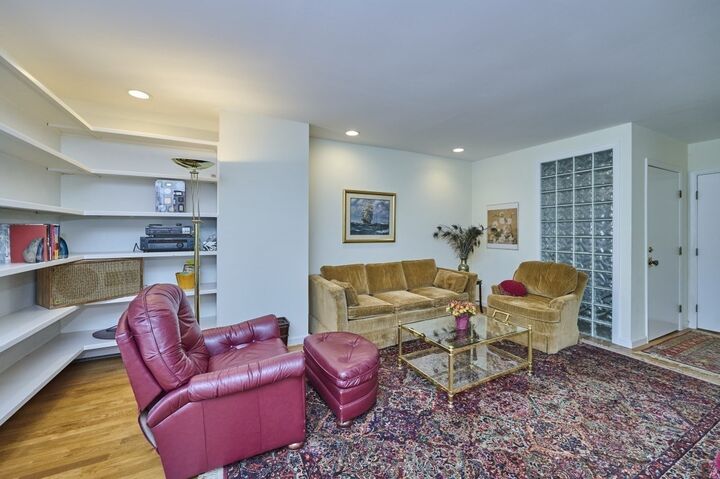
****1st OPEN HOUSE SATURDAY and SUNDAY from 11-1pm**** Tucked away on a quiet, tree-lined dead-end street, this spacious first-floor, one-bedroom condominium offers a wonderful combination of comfortable living and exceptional outdoor space. The well-proportioned layout features generous rooms, abundant natural light, and sliding glass doors opening directly to an exclusive-use deck overlooking a stunning, expansive shared yard. The kitchen features recently installed stainless steel appliances, while the generously sized bedroom offers ample closet space. Lovingly cared for by the same owner for more than 30 years, the home reflects a remarkable pride of ownership. Additional highlights include private basement laundry, a recently painted exterior, and on-street permit parking. Enjoy the tranquility of a peaceful residential setting just moments from Harvard Square and a nearby 60-acre park. A rare opportunity to enjoy the charm of Cambridge living with an extraordinary connection to the outdoors.
MLS #:
73600901
73600901
Taxes
$4,169(2027)
$4,169(2027)
Type
Condo
Condo
Year Built
1900
1900
County
Middlesex County
Middlesex County
Listed By
The Liv Group, Berkshire Hathaway Homeservices Commonwealth Real Estate
Source
MLS PIN
Last checked Nov 11 2026 at 2:41 PM GMT+0000
MLS PIN
Last checked Nov 11 2026 at 2:41 PM GMT+0000
Bathroom Details
Interior Features
- Range
- Refrigerator
- Dryer
- Washer
- Dishwasher
- Laundry: Washer Hookup
- Windows: Insulated Windows
- Laundry: In Basement
- Laundry: In Building
- Laundry: Gas Dryer Hookup
Kitchen
- Exterior Access
- Dining Area
- Recessed Lighting
- Stainless Steel Appliances
- Flooring - Stone/Ceramic Tile
- Gas Stove
- Slider
- Peninsula
- Open Floorplan
Property Features
- Fireplace: 0
Heating and Cooling
- Unit Control
- Natural Gas
- Central
- Baseboard
- Window Unit(s)
Basement Information
- Y
Homeowners Association Information
- Dues: $1530/Annually
Flooring
- Wood
- Tile
- Hardwood
Exterior Features
- Roof: Shingle
Utility Information
- Utilities: Water: Public, For Gas Range, Washer Hookup, For Gas Dryer
- Sewer: Public Sewer
Parking
- On Street
Stories
- 1
Living Area
- 741 sqft
Location
Estimated Monthly Mortgage Payment
*Based on Fixed Interest Rate withe a 30 year term, principal and interest only
Listing price
Down payment
%
Interest rate
%Mortgage calculator estimates are provided by The Corcoran Group and are intended for information use only. Your payments may be higher or lower and all loans are subject to credit approval.
Disclaimer: The property listing data and information, or the Images, set forth herein wereprovided to MLS Property Information Network, Inc. from third party sources, including sellers, lessors, landlords and public records, and were compiled by MLS Property Information Network, Inc. The property listing data and information, and the Images, are for the personal, non commercial use of consumers having a good faith interest in purchasing, leasing or renting listed properties of the type displayed to them and may not be used for any purpose other than to identify prospective properties which such consumers may have a good faith interest in purchasing, leasing or renting. MLS Property Information Network, Inc. and its subscribers disclaim any and all representations and warranties as to the accuracy of the property listing data and information, or as to the accuracy of any of the Images, set forth herein. © 2026 MLS Property Information Network, Inc.. 11/11/26 06:41




 Facebook
 X
 Pinterest
 Copy Link
