

Listing Courtesy of: MLS PIN / Listed By: The Petrowsky Jones Group, Compass
140 Upland Road Cambridge, MA 02140
Active
$4,595,000 (USD)
OPEN HOUSE TIMES
-
OPENSat, Aug 2212 noon - 1:30 pm
-
OPENSun, Aug 2312 noon - 1:30 pm
Description
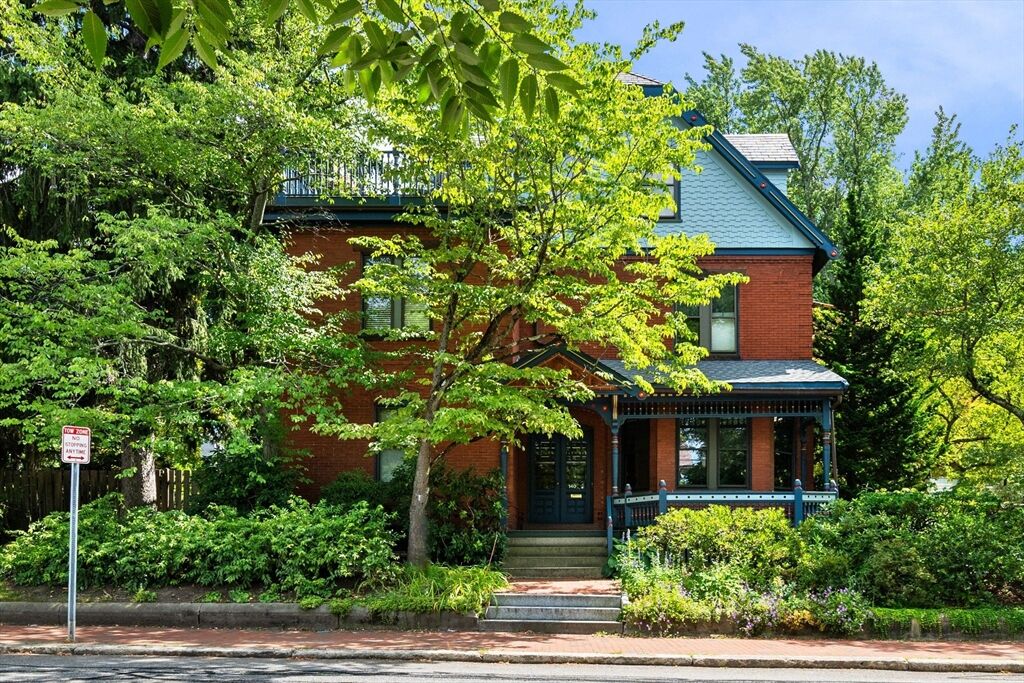
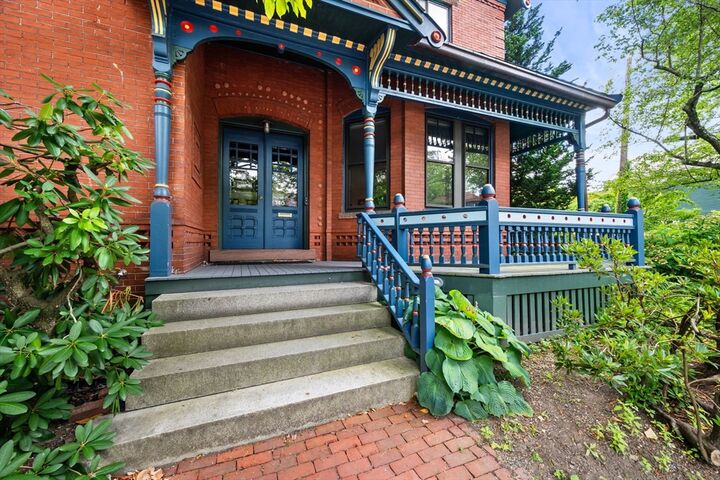
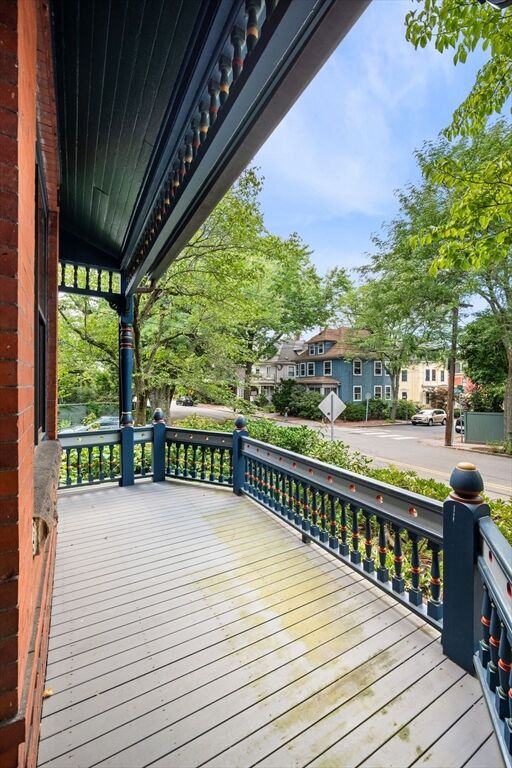
Grand and stately 1888 Queen Anne brick single-family with superb sun exposures sited above street grade on rare 1/4-acre corner lot at summit of Avon Hill, close to the Porter Sqare Red Line, Commuter Rail, Harvard Law School, & Harvard's science center. 14 well-proportioned rooms. Gracious and elegant residence: high ceilings, moldings, large windows, custom woodwork, 3 period fireplaces, magnificent large-scale 19th-c. stained glass panel, finely detailed original medallions. Hardwood floors. 6 bedrooms, 3 full & 2 half-baths. 2 sets of washers/dryers. 5 bay windows, substantial sandstone window sills & threshold, original terracotta details, distinctive brickwork, gables, ornate shingle patterns, slate roof. Separate-entrance 905 s.f. lower-level office & 1/2-bath. Porch: granite steps, ornate turned balusters, period trim. 3rd-floor auxiliary apartment has private entry & 175 s.f. rooftop deck. Without architectural changes apartment can be re-incorporated with 1st & 2nd floor living areas. Landscaped & fenced gardens with dozens of mature trees & scores of rhododendron, azalea, & flowering perennials. 500 sf. patio at rear of residence. Charming pond & fountain with gold fish & shubunkin. 500 s.f. stone-paved patio. 2020 state-of-the-art two-pipe boiler system installed by New England SteamWorks, which specializes in steam systems. 2 Bosch heat pump/AC compressors installed in 2023: one outside for main house and one on 3rd- floor deck for apartment. 2nd floor has high-velocity system with ducting in the ceilings above all the rooms. Off-street parking.
MLS #:
73564377
73564377
Taxes
$31,695(2025)
$31,695(2025)
Lot Size
10,313 SQFT
10,313 SQFT
Type
Single-Family Home
Single-Family Home
Year Built
1888
1888
Style
Victorian, Queen Anne
Victorian, Queen Anne
Views
Scenic View(s)
Scenic View(s)
County
Middlesex County
Middlesex County
Listed By
The Petrowsky Jones Group, Compass
Source
MLS PIN
Last checked Aug 17 2026 at 4:15 PM GMT+0000
MLS PIN
Last checked Aug 17 2026 at 4:15 PM GMT+0000
Bathroom Details
Interior Features
- Range
- Refrigerator
- Dryer
- Washer
- Dishwasher
- Disposal
- Windows: Screens
- Gas Water Heater
- Oven
- Office
- Windows: Storm Window(s)
- Study
- Kitchen
- Bedroom
Lot Information
- Level
- Corner Lot
Property Features
- Fireplace: 3
- Fireplace: Living Room
- Fireplace: Dining Room
- Fireplace: Bedroom
- Foundation: Granite
- Foundation: Stone
- Foundation: Brick/Mortar
Heating and Cooling
- Electric
- Heat Pump
- Steam
- Natural Gas
- Central
- Central Air
- Dual
Basement Information
- Full
- Partially Finished
- Walk-Out Access
- Interior Entry
- Concrete
Flooring
- Wood
- Tile
- Hardwood
- Parquet
- Carpet
Exterior Features
- Roof: Slate
Utility Information
- Utilities: Water: Public, For Electric Range
- Sewer: Public Sewer
Parking
- Assigned
- Deeded
- Off Street
- Paved Drive
- Paved
- Driveway
- Total: 1
Living Area
- 4,255 sqft
Location
Estimated Monthly Mortgage Payment
*Based on Fixed Interest Rate withe a 30 year term, principal and interest only
Listing price
Down payment
%
Interest rate
%Mortgage calculator estimates are provided by The Corcoran Group and are intended for information use only. Your payments may be higher or lower and all loans are subject to credit approval.
Disclaimer: The property listing data and information, or the Images, set forth herein wereprovided to MLS Property Information Network, Inc. from third party sources, including sellers, lessors, landlords and public records, and were compiled by MLS Property Information Network, Inc. The property listing data and information, and the Images, are for the personal, non commercial use of consumers having a good faith interest in purchasing, leasing or renting listed properties of the type displayed to them and may not be used for any purpose other than to identify prospective properties which such consumers may have a good faith interest in purchasing, leasing or renting. MLS Property Information Network, Inc. and its subscribers disclaim any and all representations and warranties as to the accuracy of the property listing data and information, or as to the accuracy of any of the Images, set forth herein. © 2026 MLS Property Information Network, Inc.. 8/17/26 09:15




 Facebook
 X
X
 Pinterest
 Copy Link
