

Listing Courtesy of: MLS PIN / Listed By: The Denman Group, eXp Realty LLC
11 Mt. Auburn Street 11 Cambridge, MA 02138
Active
$2,975,000 (USD)
OPEN HOUSE TIMES
-
OPENSat, Aug 111:00 am - 12:30 pm
-
OPENSun, Aug 211:00 am - 12:30 pm
Description
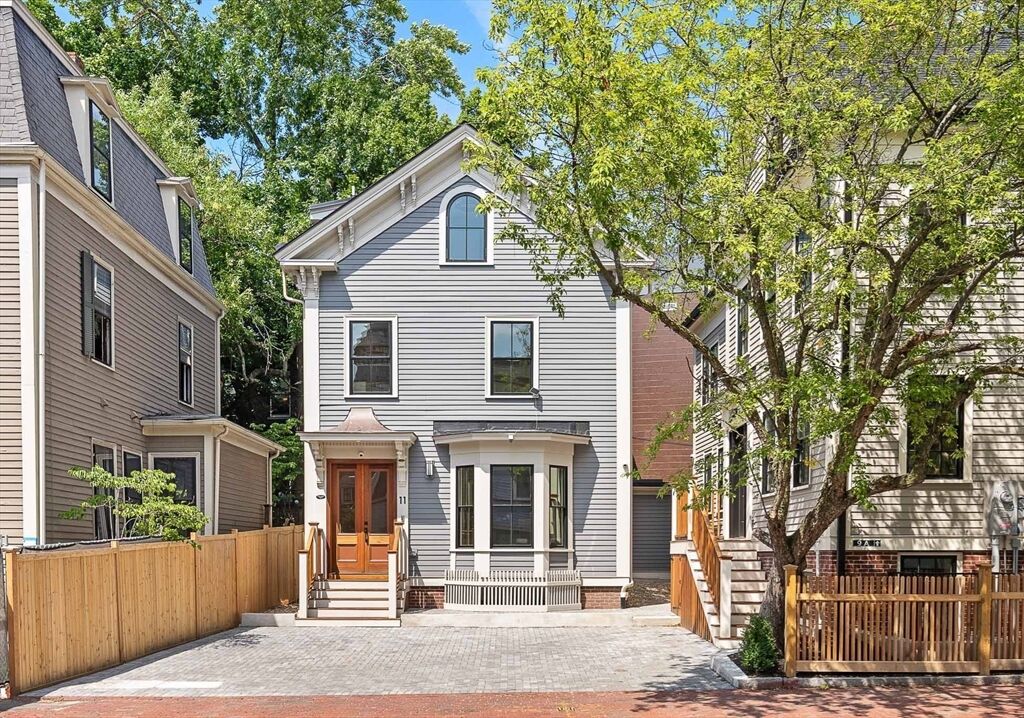
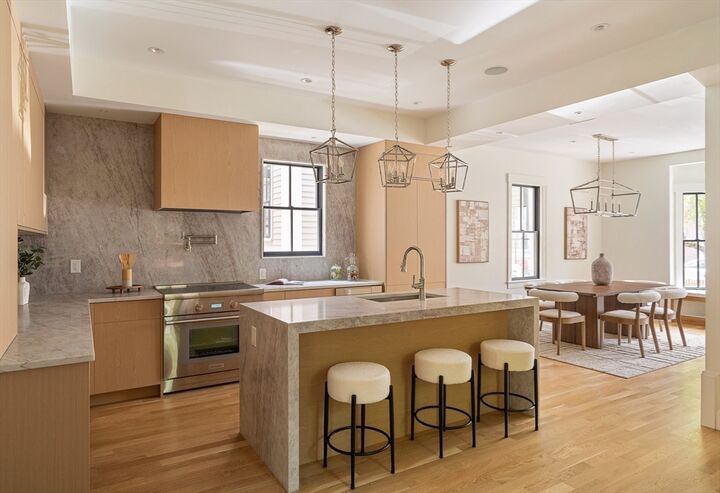
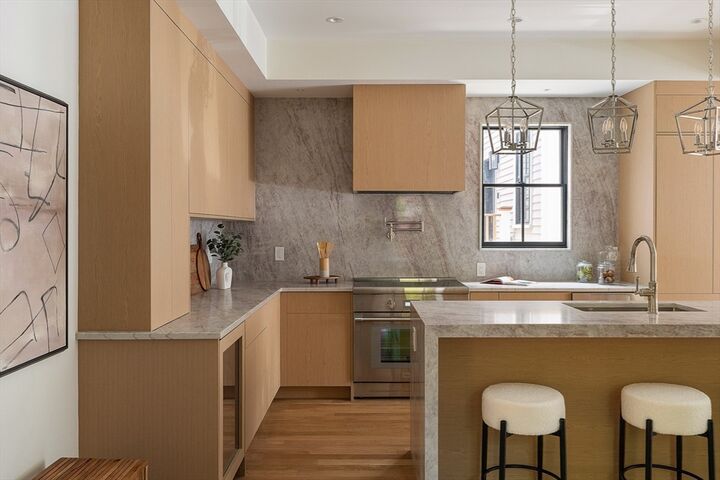
Award-winning design and transformation in the heart of Harvard Square. Originally designed by Graham Gund, this 2,870 SF detached single family condo offers 4 bedrooms plus a home office and 4.5 baths across 4 levels, living like a private home. The main level is one open, light-filled space for living and dining, anchored by a stunning kitchen with a Taj Mahal quartz island, Thermador appliances, and a pot filler. Custom built-ins, a fireplace, a hidden powder room, and a private fenced patio complete the floor. The third floor is a primary oasis with skylights, a wet bar, and a Porcelanosa spa bath with soaking tub. The second floor offers a second ensuite, a third bedroom, a home office, a full bath, and laundry. A private lower level with separate entrance, its own laundry, and heated floors adds rare flexibility. 100% electric, hardwired Sonos, 5-camera security, and 1 parking spot. Minutes from Harvard, MIT, the Charles, and the Red Line, with Harvard Square's cafes and restaurants just minutes away.
MLS #:
73557039
73557039
Taxes
$11,765(2026)
$11,765(2026)
Lot Size
4,514 SQFT
4,514 SQFT
Type
Single-Family Home
Single-Family Home
Year Built
1910
1910
Style
Victorian
Victorian
County
Middlesex County
Middlesex County
Listed By
The Denman Group, eXp Realty LLC
Source
MLS PIN
Last checked Jul 30 2026 at 9:26 PM GMT+0000
MLS PIN
Last checked Jul 30 2026 at 9:26 PM GMT+0000
Bathroom Details
Interior Features
- Range
- Refrigerator
- Dishwasher
- Microwave
- Disposal
- Freezer
- Laundry: Electric Dryer Hookup
- Laundry: Washer Hookup
- Electric Water Heater
- Windows: Insulated Windows
- Wine Refrigerator
- Home Office
- Range Hood
- Laundry: Second Floor
- Water Heater
- Energy Star Qualified Refrigerator
- Energy Star Qualified Dishwasher
- Foyer
- Wet Bar
- Bathroom - Full
- Bathroom
- Wired for Sound
- Closet
- Recessed Lighting
- Lighting - Overhead
- Other
- Bathroom - Half
- Kitchen
- Laundry: Remodeled
- Bathroom - Tiled With Shower Stall
- Inlaw Apt.
- 1/4 Bath
- Pedestal Sink
Kitchen
- Flooring - Hardwood
- Countertops - Stone/Granite/Solid
- Countertops - Upgraded
- Cabinets - Upgraded
- Exterior Access
- Dining Area
- Kitchen Island
- Recessed Lighting
- Pantry
- Cable Hookup
- Wine Chiller
- Remodeled
- Window(s) - Picture
- Pot Filler Faucet
- Lighting - Pendant
- Open Floorplan
Property Features
- Fireplace: 1
- Fireplace: Living Room
- Foundation: Concrete Perimeter
- Foundation: Brick/Mortar
Heating and Cooling
- Electric
- Central
- Other
- Central Air
Basement Information
- Full
- Sump Pump
- Radon Remediation System
- Interior Entry
Homeowners Association Information
- Dues: $375/Monthly
Flooring
- Wood
- Tile
- Hardwood
- Engineered Hardwood
- Flooring - Hardwood
- Flooring - Stone/Ceramic Tile
- Flooring - Engineered Hardwood
Exterior Features
- Roof: Shingle
- Roof: Other
Utility Information
- Utilities: Water: Public, For Electric Dryer, For Electric Range, For Electric Oven
- Sewer: Public Sewer
- Energy: Other (See Remarks), Thermostat
Parking
- Assigned
- Off Street
- Paved Drive
- Paved
- Total: 1
Living Area
- 2,870 sqft
Location
Disclaimer: The property listing data and information, or the Images, set forth herein wereprovided to MLS Property Information Network, Inc. from third party sources, including sellers, lessors, landlords and public records, and were compiled by MLS Property Information Network, Inc. The property listing data and information, and the Images, are for the personal, non commercial use of consumers having a good faith interest in purchasing, leasing or renting listed properties of the type displayed to them and may not be used for any purpose other than to identify prospective properties which such consumers may have a good faith interest in purchasing, leasing or renting. MLS Property Information Network, Inc. and its subscribers disclaim any and all representations and warranties as to the accuracy of the property listing data and information, or as to the accuracy of any of the Images, set forth herein. © 2026 MLS Property Information Network, Inc.. 7/30/26 14:26




 Facebook
 X
X
 Pinterest
 Copy Link
