

Listing Courtesy of: MLS PIN / Listed By: Ovesen Group, Coldwell Banker Realty Brookline
72 Beverly Road Brookline, MA 02467
Active
$2,400,000 (USD)
OPEN HOUSE TIMES
-
OPENSat, May 3012:30 pm - 2:00 pm
-
OPENSun, May 3112:30 pm - 2:00 pm
Description
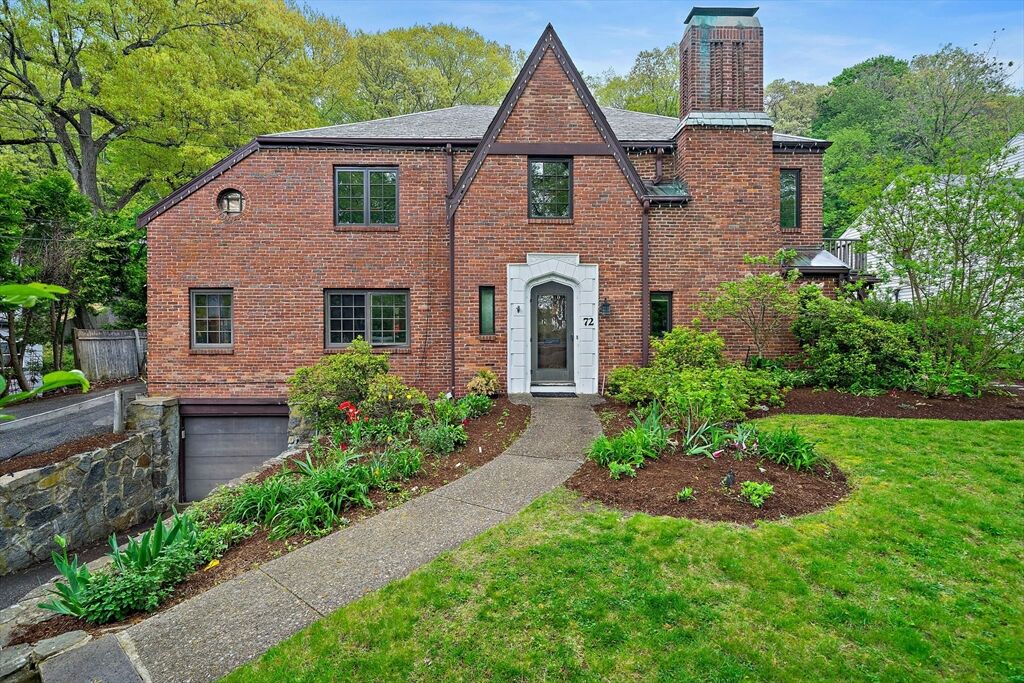
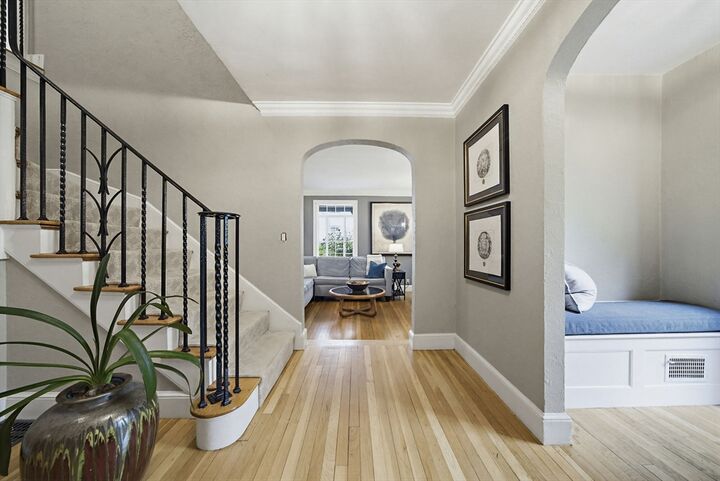
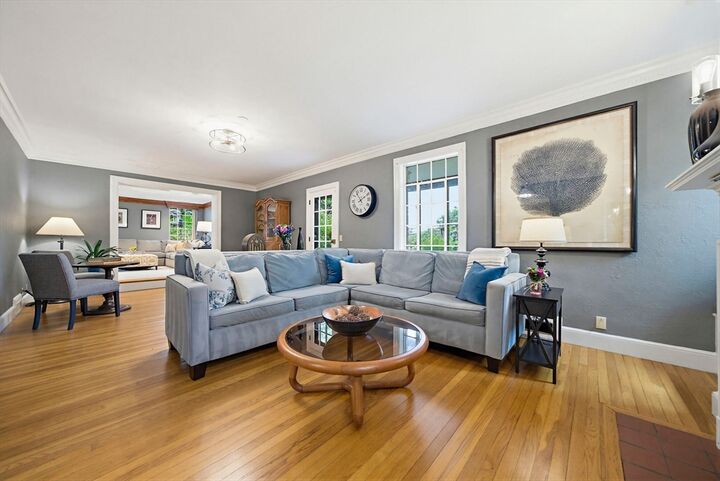
Set on a picturesque tree-lined street in desirable Chestnut Hill, this four-bedroom, four-and-a-half bath brick Tudor combines spacious living & timeless character with an exceptional opportunity to move right in & personalize over time. A welcoming foyer opens to gracious living & dining rooms with h/w floors & classic details. The large eat-in kitchen provides ample storage, updated appliances & a wet bar, flowing into a cozy family room with backyard access & nearby half bath. Upstairs are four well-proportioned bedrooms, including a generous primary suite overlooking the backyard with a sizable walk-in closet & ensuite bath. A second ensuite bedroom & two additional bedrooms with h/w floors complete the level. The lower level with garage access offers flexible recreation or hobby space. Outside, the tiered backyard with pool, deck & lawn offers the ideal setting for a private outdoor retreat. Ideally sited in the Baker School District with easy access to Rte 9 & nearby amenities.
MLS #:
73524920
73524920
Taxes
$21,501(2025)
$21,501(2025)
Lot Size
0.34 acres
0.34 acres
Type
Single-Family Home
Single-Family Home
Year Built
1935
1935
Style
Tudor
Tudor
County
Norfolk County
Norfolk County
Listed By
Ovesen Group, Coldwell Banker Realty Brookline
Source
MLS PIN
Last checked May 27 2026 at 6:36 PM GMT+0000
MLS PIN
Last checked May 27 2026 at 6:36 PM GMT+0000
Bathroom Details
Interior Features
- Range
- Dishwasher
- Microwave
- Gas Water Heater
- Oven
- Bonus Room
- Wet Bar
- Laundry: In Basement
- 3/4 Bath
Kitchen
- Countertops - Stone/Granite/Solid
- Flooring - Wood
- Stainless Steel Appliances
- Gas Stove
- Open Floorplan
Lot Information
- Other
- Sloped
Property Features
- Fireplace: 2
- Fireplace: Living Room
- Foundation: Other
Heating and Cooling
- Forced Air
- Electric Baseboard
- Natural Gas
- Central Air
Basement Information
- Full
- Sump Pump
- Garage Access
- Finished
- Interior Entry
Pool Information
- In Ground
Flooring
- Wood
- Tile
- Carpet
- Flooring - Stone/Ceramic Tile
Exterior Features
- Roof: Slate
Utility Information
- Utilities: Water: Public, For Gas Range
- Sewer: Public Sewer
School Information
- Elementary School: The Baker School
- High School: Brookline High School
Garage
- Attached Garage
Parking
- Tandem
- Off Street
- Total: 4
- Attached
- Under
Living Area
- 4,067 sqft
Location
Disclaimer: The property listing data and information, or the Images, set forth herein wereprovided to MLS Property Information Network, Inc. from third party sources, including sellers, lessors, landlords and public records, and were compiled by MLS Property Information Network, Inc. The property listing data and information, and the Images, are for the personal, non commercial use of consumers having a good faith interest in purchasing, leasing or renting listed properties of the type displayed to them and may not be used for any purpose other than to identify prospective properties which such consumers may have a good faith interest in purchasing, leasing or renting. MLS Property Information Network, Inc. and its subscribers disclaim any and all representations and warranties as to the accuracy of the property listing data and information, or as to the accuracy of any of the Images, set forth herein. © 2026 MLS Property Information Network, Inc.. 5/27/26 11:36




 Facebook
 X
X
 Pinterest
 Copy Link
