

Listing Courtesy of: MLS PIN / Listed By: The Kelleher Spalding Team, Gibson Sotheby's International Realty
44 Valley Rd Brookline, MA 02467
Active
$2,850,000 (USD)
OPEN HOUSE TIMES
-
OPENSat, Aug 812 noon - 2:00 pm
-
OPENSun, Aug 912 noon - 2:00 pm
Description
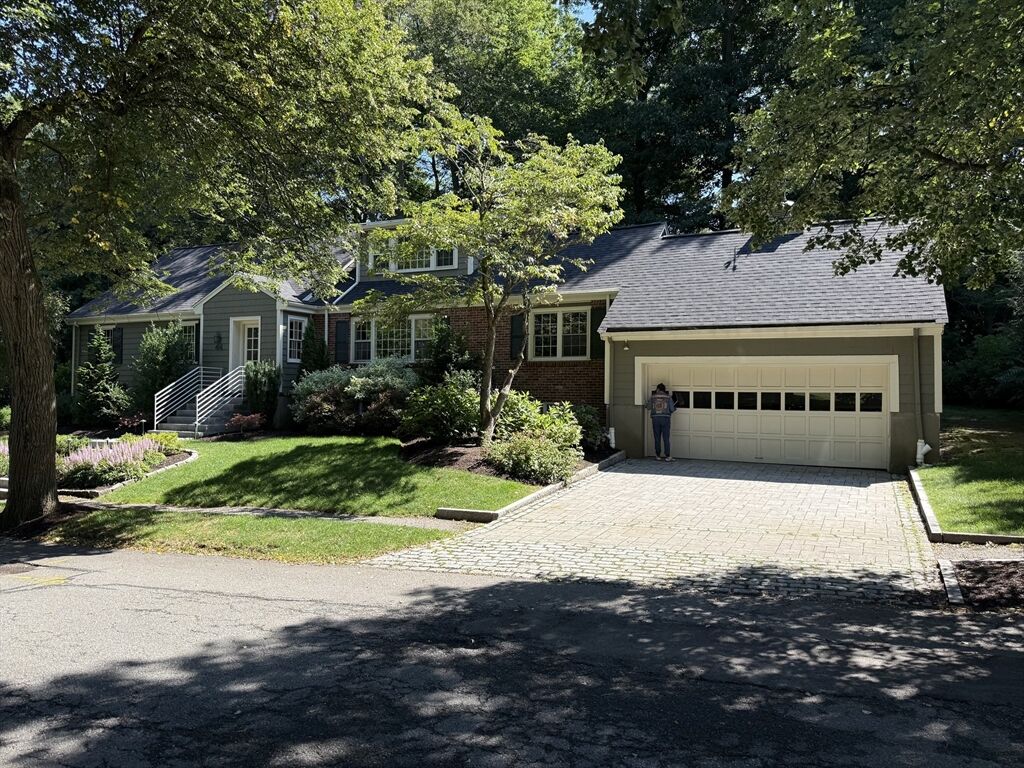
PHOTOS & VIDEO COMING SOON - Discover timeless elegance and exceptional versatility in this beautifully updated 1938 Cape, thoughtfully designed for today's discerning family. Offering 6 bedrooms and 3.5 baths, the home features two primary bedrooms with private ensuite baths, including a sought-after first-floor retreat ideal for multigenerational living, guests, or an au pair. The chef's kitchen is appointed with stainless steel appliances, a gas range, wall oven, stone countertops, and a center island with seating for three. A welcoming den, formal dining room, and sun-filled breakfast area provide inviting settings for both everyday life and elegant entertaining. The finished lower level offers a versatile recreation room with a dedicated laundry area. Completing the home are an attached two-car garage and two additional off-street parking spaces, blending classic New England charm with modern comfort and convenience.
MLS #:
73558881
73558881
Taxes
$25,245(2026)
$25,245(2026)
Lot Size
0.33 acres
0.33 acres
Type
Single-Family Home
Single-Family Home
Year Built
1938
1938
Style
Cape
Cape
County
Norfolk County
Norfolk County
Listed By
The Kelleher Spalding Team, Gibson Sotheby's International Realty
Source
MLS PIN
Last checked Aug 4 2026 at 7:57 PM GMT+0000
MLS PIN
Last checked Aug 4 2026 at 7:57 PM GMT+0000
Bathroom Details
Interior Features
- Range
- Refrigerator
- Dryer
- Washer
- Dishwasher
- Microwave
- Disposal
- Crown Molding
- Gas Water Heater
- Oven
- Range Hood
- Den
- Laundry: In Basement
- Closet
- Recessed Lighting
- Closet/Cabinets - Custom Built
- Wainscoting
- Decorative Molding
Kitchen
- Flooring - Hardwood
- Countertops - Stone/Granite/Solid
- Cabinets - Upgraded
- Kitchen Island
- Recessed Lighting
- Stainless Steel Appliances
- Gas Stove
- Remodeled
- Lighting - Pendant
Lot Information
- Gentle Sloping
Property Features
- Fireplace: 2
- Fireplace: Living Room
- Fireplace: Dining Room
- Foundation: Concrete Perimeter
Heating and Cooling
- Natural Gas
- Baseboard
- Central Air
Basement Information
- Full
- Garage Access
- Finished
Flooring
- Hardwood
- Flooring - Hardwood
Utility Information
- Utilities: Water: Public, For Gas Range
- Sewer: Public Sewer
Garage
- Attached Garage
Parking
- Off Street
- Paved
- Total: 4
- Attached
- Garage Door Opener
Living Area
- 2,992 sqft
Location
Disclaimer: The property listing data and information, or the Images, set forth herein wereprovided to MLS Property Information Network, Inc. from third party sources, including sellers, lessors, landlords and public records, and were compiled by MLS Property Information Network, Inc. The property listing data and information, and the Images, are for the personal, non commercial use of consumers having a good faith interest in purchasing, leasing or renting listed properties of the type displayed to them and may not be used for any purpose other than to identify prospective properties which such consumers may have a good faith interest in purchasing, leasing or renting. MLS Property Information Network, Inc. and its subscribers disclaim any and all representations and warranties as to the accuracy of the property listing data and information, or as to the accuracy of any of the Images, set forth herein. © 2026 MLS Property Information Network, Inc.. 8/4/26 12:57




 Facebook
 X
X
 Pinterest
 Copy Link
