

Listing Courtesy of: MLS PIN / Listed By: Jon Ufland, Gibson Sotheby's International Realty
111 Clinton Road Brookline, MA 02445
Active (1 Days)
$3,650,000 (USD)
OPEN HOUSE TIMES
-
OPENWed, Aug 512 noon - 1:30 pm
Description
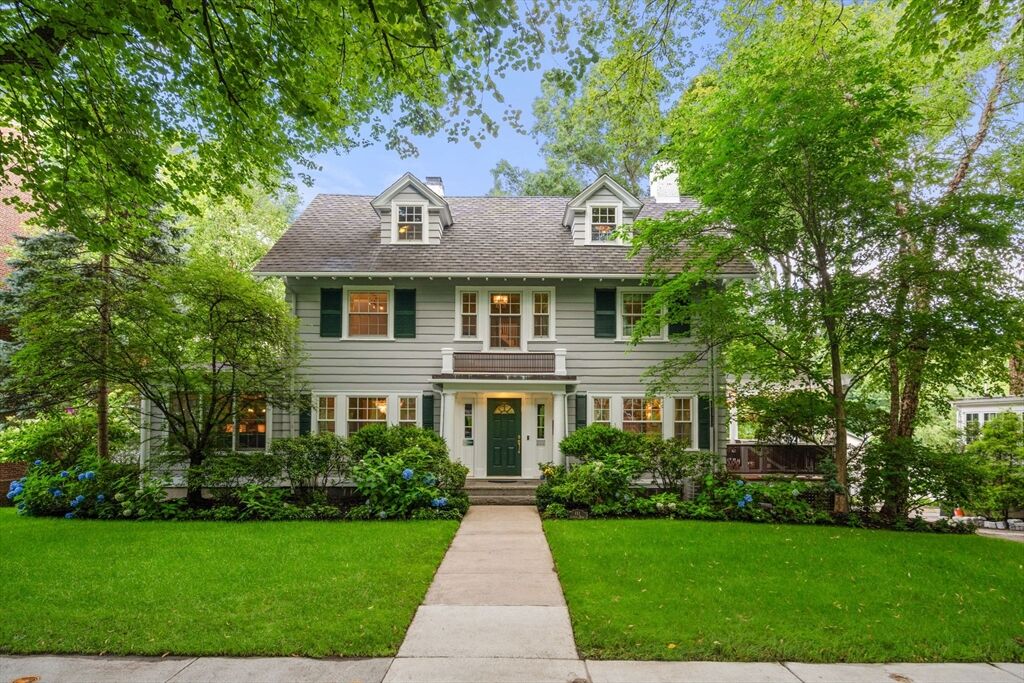
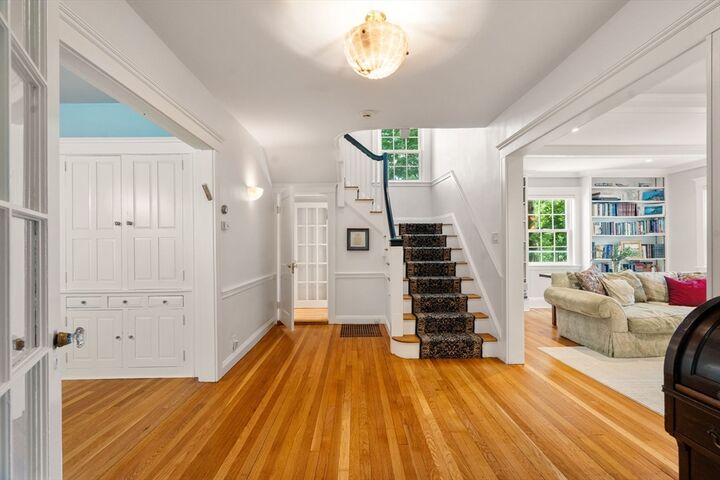
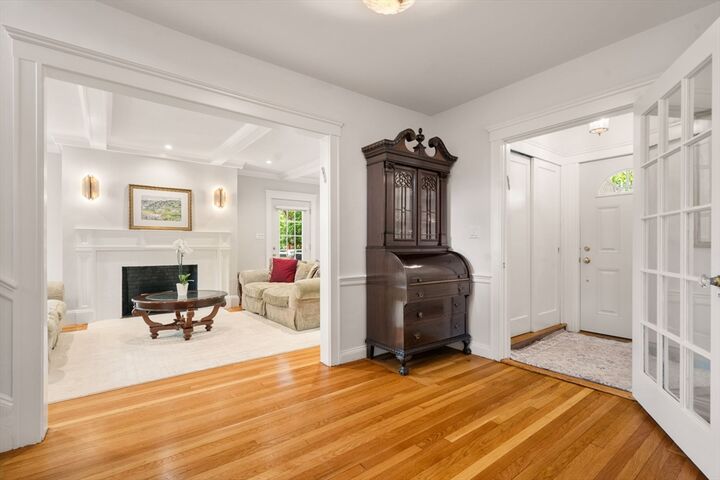
Nestled on one of Fisher Hill's most coveted tree-lined streets, this distinguished Colonial seamlessly blends the warmth and craftsmanship of the early 1900s with thoughtfully designed modern updates. Beautifully maintained and set on a professionally landscaped level lot, the home offers 4,726 square feet across four finished levels with 13 rooms, 7 bedrooms, 4.5 baths, a garage, and ample additional parking. Designed for both everyday living and exceptional entertaining, a stunning kitchen and family room addition serves as the heart of the home. The chef's kitchen features custom cabinetry, three sinks, two dishwashers, double ovens, a gas cooktop with grill, 3 skylights and a sun-filled office nook with vaulted ceilings. The adjoining family spaces flow effortlessly outdoors, while the elegant front-to-back living room opens to a spacious south facing side deck with views of the backyard. There are 4 bedrooms, 2 baths and laundry on the 2nd floor, which includes the primary bedroom with a beautiful fireplace and spa-like bath. 3rd floor offers 2 bedrooms and a full bath. The walkout lower level expands the home's versatility featuring a family room, kitchen, bedroom, full bath with W/D and radiant heat, adjoining to the sitting room with a dining area. There is direct access to the backyard offering excellent flexibility for guests, extended family, or potential ADU use (subject to applicable approvals). Seven bedrooms provide exceptional flexibility for today's lifestyle, including home offices, guest accommodations, or multigenerational living. Ideally situated near Runkle School, Brookline High School, the MBTA Green Line (D Branch), and the Longwood Medical Area, this is a rare opportunity to own a home that masterfully combines historic elegance, modern comfort, and an exceptional Fisher Hill location.
MLS #:
73558672
73558672
Taxes
$31,284(2026)
$31,284(2026)
Lot Size
9,805 SQFT
9,805 SQFT
Type
Single-Family Home
Single-Family Home
Year Built
1900
1900
Style
Colonial
Colonial
County
Norfolk County
Norfolk County
Community
Fisher Hill
Fisher Hill
Listed By
Jon Ufland, Gibson Sotheby's International Realty
Source
MLS PIN
Last checked Aug 4 2026 at 7:57 PM GMT+0000
MLS PIN
Last checked Aug 4 2026 at 7:57 PM GMT+0000
Bathroom Details
Interior Features
- Range
- Refrigerator
- Dryer
- Washer
- Storage
- Dishwasher
- Microwave
- Disposal
- Laundry: Electric Dryer Hookup
- Laundry: Washer Hookup
- Windows: Insulated Windows
- Windows: Screens
- Gas Water Heater
- Oven
- Entrance Foyer
- Range Hood
- Laundry: Second Floor
- Water Heater
- High Speed Internet
- Bathroom - Full
- Bathroom
- Closet
- Recessed Lighting
- Lighting - Overhead
- Laundry: Dryer Hookup - Electric
- Bedroom
- Dining Area
- Countertops - Stone/Granite/Solid
- Inlaw Apt.
- Stainless Steel Appliance(s)
- Bathroom - With Tub & Shower
- Second Dishwasher
Kitchen
- Flooring - Hardwood
- Countertops - Stone/Granite/Solid
- Cabinets - Upgraded
- Exterior Access
- Dining Area
- Kitchen Island
- Recessed Lighting
- Stainless Steel Appliances
- Pantry
- Closet/Cabinets - Custom Built
- Gas Stove
- Peninsula
- Skylight
- Window(s) - Picture
- Second Dishwasher
- French Doors
- Lighting - Overhead
- Lighting - Pendant
- Open Floorplan
Subdivision
- Fisher Hill
Lot Information
- Level
Property Features
- Fireplace: 2
- Fireplace: Living Room
- Fireplace: Master Bedroom
- Foundation: Granite
- Foundation: Stone
- Foundation: Concrete Perimeter
Heating and Cooling
- Forced Air
- Electric
- Hydronic Floor Heat(Radiant)
- Natural Gas
- Central
- Central Air
Basement Information
- Full
- Finished
- Walk-Out Access
- Interior Entry
Flooring
- Tile
- Hardwood
- Marble
- Carpet
- Flooring - Hardwood
- Flooring - Wall to Wall Carpet
- Flooring - Stone/Ceramic Tile
Exterior Features
- Roof: Shingle
Utility Information
- Utilities: Water: Public, For Gas Range, For Electric Dryer, For Electric Oven
- Sewer: Public Sewer
- Energy: Thermostat
School Information
- Elementary School: Runkle
- High School: Bhs
Garage
- Attached Garage
Parking
- Paved Drive
- Paved
- Total: 4
- Driveway
- Attached
- Under
Living Area
- 4,726 sqft
Location
Disclaimer: The property listing data and information, or the Images, set forth herein wereprovided to MLS Property Information Network, Inc. from third party sources, including sellers, lessors, landlords and public records, and were compiled by MLS Property Information Network, Inc. The property listing data and information, and the Images, are for the personal, non commercial use of consumers having a good faith interest in purchasing, leasing or renting listed properties of the type displayed to them and may not be used for any purpose other than to identify prospective properties which such consumers may have a good faith interest in purchasing, leasing or renting. MLS Property Information Network, Inc. and its subscribers disclaim any and all representations and warranties as to the accuracy of the property listing data and information, or as to the accuracy of any of the Images, set forth herein. © 2026 MLS Property Information Network, Inc.. 8/4/26 12:57




 Facebook
 X
X
 Pinterest
 Copy Link
