

Listing Courtesy of: MLS PIN / Listed By: Carol Cronin, Coldwell Banker Realty
221 Oak St. 3-21 Brockton, MA 02301
Active
$262,100 (USD)
OPEN HOUSE TIMES
-
OPENSat, Aug 111:00 am - 1:00 pm
-
OPENSun, Aug 212 noon - 2:00 pm
Description
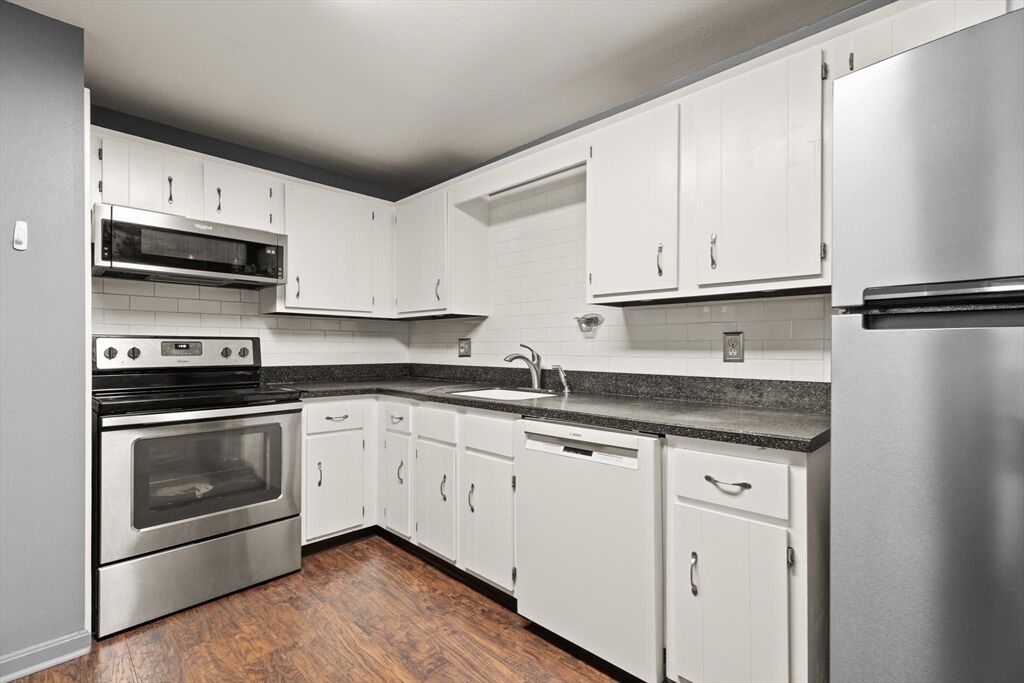
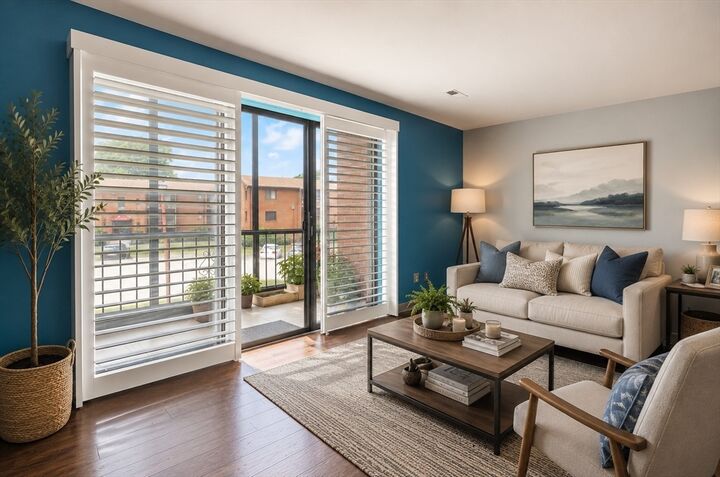
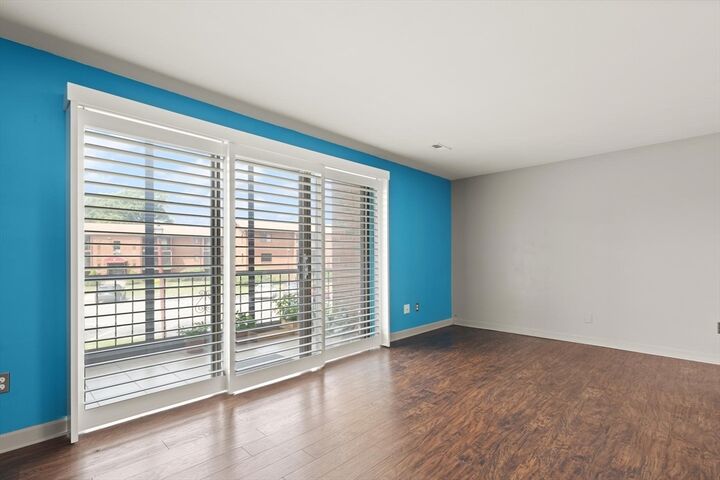
Welcome home to one of Brockton’s most sought-after condominium communities! This beautifully renovated unit is move-in ready and offers the perfect combination of modern updates, generous living space, and exceptional value. The spacious floor plan features a large primary bedroom with custom built-ins in; the bedroom, over sized walk in closet, and bonus room. The versatile bonus room is perfect as a home office, guest room, nursery, or second bedroom. Thoughtful updates include new parquet flooring, new bedroom windows, custom window treatments throughout, and quality finishes that give the home a fresh, contemporary feel. The inviting eat-in kitchen features quartz countertops, solid wood cabinetry, ample workspace, and a cozy dining area—perfect for morning coffee or small gatherings. The updated bathroom completes the home’s stylish renovations. Whether you’re a first-time buyer, downsizing, or looking for a low-maintenance lifestyle in a desirable location, this exceptional home checks all the boxes. Just unpack and start enjoying everything this beautiful condo has to offer!(*) please note this unit is being rented and the owner does not live there. We Virtually mocked up a few rooms to show what it could like look, vs the furniture now.The unit will be available as of 10/1.
MLS #:
73555575
73555575
Taxes
$2,674(2025)
$2,674(2025)
Type
Condo
Condo
Year Built
1982
1982
County
Plymouth County
Plymouth County
Listed By
Carol Cronin, Coldwell Banker Realty
Source
MLS PIN
Last checked Jul 28 2026 at 1:10 PM GMT+0000
MLS PIN
Last checked Jul 28 2026 at 1:10 PM GMT+0000
Bathroom Details
Interior Features
- Range
- Refrigerator
- Dryer
- Washer
- Dishwasher
- Internet Available - Unknown
- Laundry: Electric Dryer Hookup
- Laundry: Washer Hookup
- Windows: Insulated Windows
- Laundry: In Unit
- Laundry: Second Floor
- Washer/Dryer
- Bonus Room
- Laundry: In Building
- Closet/Cabinets - Custom Built
Kitchen
- Countertops - Upgraded
- Dining Area
- Remodeled
- Flooring - Engineered Hardwood
Property Features
- Fireplace: 0
Heating and Cooling
- Forced Air
- Electric
- Central Air
Basement Information
- N
Pool Information
- Association
- In Ground
Homeowners Association Information
- Dues: $440/Monthly
Flooring
- Engineered Hardwood
- Flooring - Engineered Hardwood
Exterior Features
- Roof: Shingle
Utility Information
- Utilities: Water: Public, For Electric Dryer, Washer Hookup, For Electric Oven
- Sewer: Public Sewer
Parking
- Total: 1
Stories
- 3
Living Area
- 960 sqft
Location
Disclaimer: The property listing data and information, or the Images, set forth herein wereprovided to MLS Property Information Network, Inc. from third party sources, including sellers, lessors, landlords and public records, and were compiled by MLS Property Information Network, Inc. The property listing data and information, and the Images, are for the personal, non commercial use of consumers having a good faith interest in purchasing, leasing or renting listed properties of the type displayed to them and may not be used for any purpose other than to identify prospective properties which such consumers may have a good faith interest in purchasing, leasing or renting. MLS Property Information Network, Inc. and its subscribers disclaim any and all representations and warranties as to the accuracy of the property listing data and information, or as to the accuracy of any of the Images, set forth herein. © 2026 MLS Property Information Network, Inc.. 7/28/26 06:10




 Facebook
 X
X
 Pinterest
 Copy Link
