

Listing Courtesy of: MLS PIN / Listed By: Jonathan Ashbridge, Keller Williams Realty
147 Centre Street 309 Brockton, MA 02301
Active (0 Days)
$300,000 (USD)
OPEN HOUSE TIMES
-
OPENSun, Sep 2011:00 am - 12:30 pm
Description
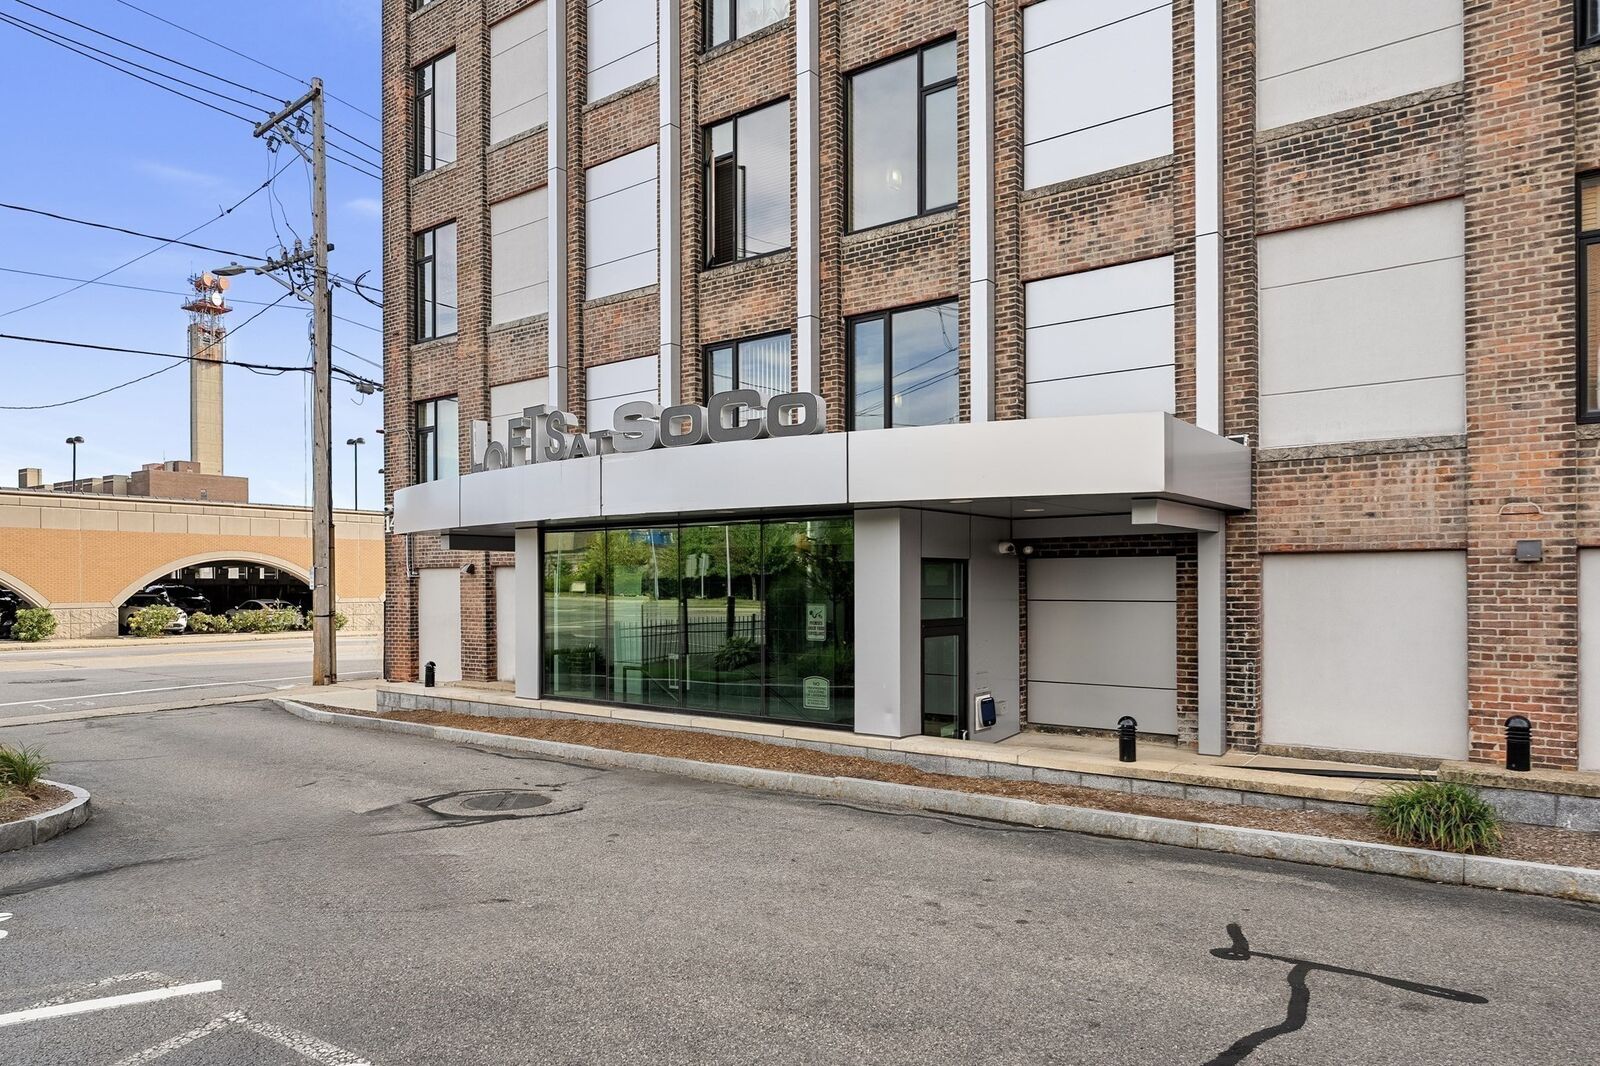
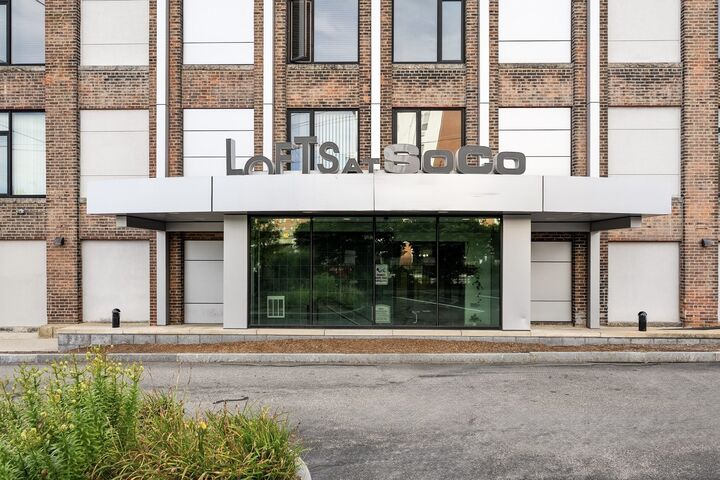
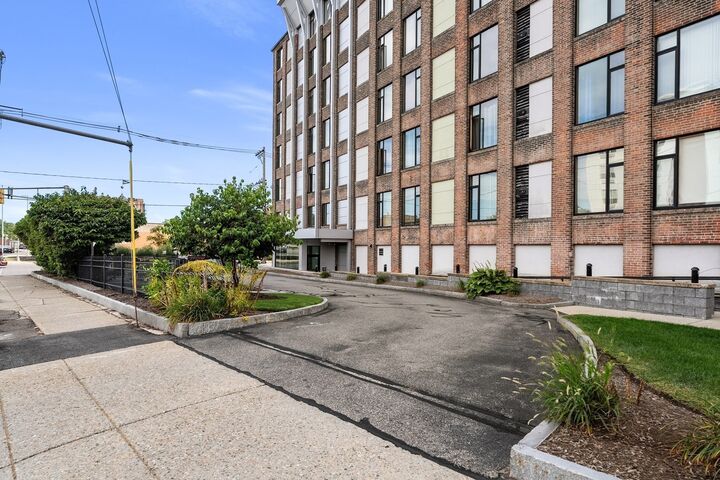
Live & Love Life — LOFTS AT SOCO! This standout 2-bedroom, 2-full-bath condo offers a warm space and convenience in a great downtown location. Step inside and notice the soaring beamed ceilings, exposed brick walls, oversized windows, and warm architectural details that give this home a true loft-style feel. The open floor plan creates a perfect and inviting flow for everyday living or entertaining. Both bedrooms are generously sized, with the primary bedroom featuring a walk-in closet and private bath. Convenience is Key with IN-UNIT LAUNDRY, CENTRAL AIR, CENTRAL GAS HEAT, ELEVATOR ACCESS & 2 Assigned Parking Spaces. Additional amenities include an exercise room, clubroom, secure entry, and individual storage in the basement. Roll out of bed and enjoy an easy commute—the MBTA Station is around the corner! Whether you're a first-time buyer, downsizing, commuting, or looking for an easier alternative to homeownership, this is a great opportunity. Come see why the Lofts at SoCo should be your next home!
MLS #:
73577726
73577726
Taxes
$3,710(2026)
$3,710(2026)
Type
Condo
Condo
Year Built
2004
2004
County
Plymouth County
Plymouth County
Listed By
Jonathan Ashbridge, Keller Williams Realty
Source
MLS PIN
Last checked Sep 16 2026 at 9:31 AM GMT+0000
MLS PIN
Last checked Sep 16 2026 at 9:31 AM GMT+0000
Bathroom Details
Interior Features
- Elevator
- Range
- Refrigerator
- Dishwasher
- Disposal
- Laundry: Electric Dryer Hookup
- Laundry: Washer Hookup
- Laundry: First Floor
- Windows: Insulated Windows
- Laundry: In Unit
Kitchen
- Flooring - Laminate
- Open Floorplan
- Beamed Ceilings
Property Features
- Fireplace: 0
Heating and Cooling
- Forced Air
- Natural Gas
- Central
- Central Air
Basement Information
- N
Homeowners Association Information
- Dues: $542/Monthly
Flooring
- Laminate
- Vinyl
- Engineered Hardwood
- Carpet
Exterior Features
- Roof: Rubber
Utility Information
- Utilities: Water: Public, For Electric Dryer, Washer Hookup, For Electric Range
- Sewer: Public Sewer
- Energy: Thermostat
Parking
- Assigned
- Off Street
- Total: 2
Stories
- 1
Living Area
- 1,086 sqft
Location
Estimated Monthly Mortgage Payment
*Based on Fixed Interest Rate withe a 30 year term, principal and interest only
Listing price
Down payment
%
Interest rate
%Mortgage calculator estimates are provided by The Corcoran Group and are intended for information use only. Your payments may be higher or lower and all loans are subject to credit approval.
Disclaimer: The property listing data and information, or the Images, set forth herein wereprovided to MLS Property Information Network, Inc. from third party sources, including sellers, lessors, landlords and public records, and were compiled by MLS Property Information Network, Inc. The property listing data and information, and the Images, are for the personal, non commercial use of consumers having a good faith interest in purchasing, leasing or renting listed properties of the type displayed to them and may not be used for any purpose other than to identify prospective properties which such consumers may have a good faith interest in purchasing, leasing or renting. MLS Property Information Network, Inc. and its subscribers disclaim any and all representations and warranties as to the accuracy of the property listing data and information, or as to the accuracy of any of the Images, set forth herein. © 2026 MLS Property Information Network, Inc.. 9/16/26 02:31




 Facebook
 X
X
 Pinterest
 Copy Link
